0
Skip to Content
Wryghte Construction
Services
About
Gallery
Contact
Reviews
Wryghte Construction
Services
About
Gallery
Contact
Reviews
Services
About
Gallery
Contact
Reviews
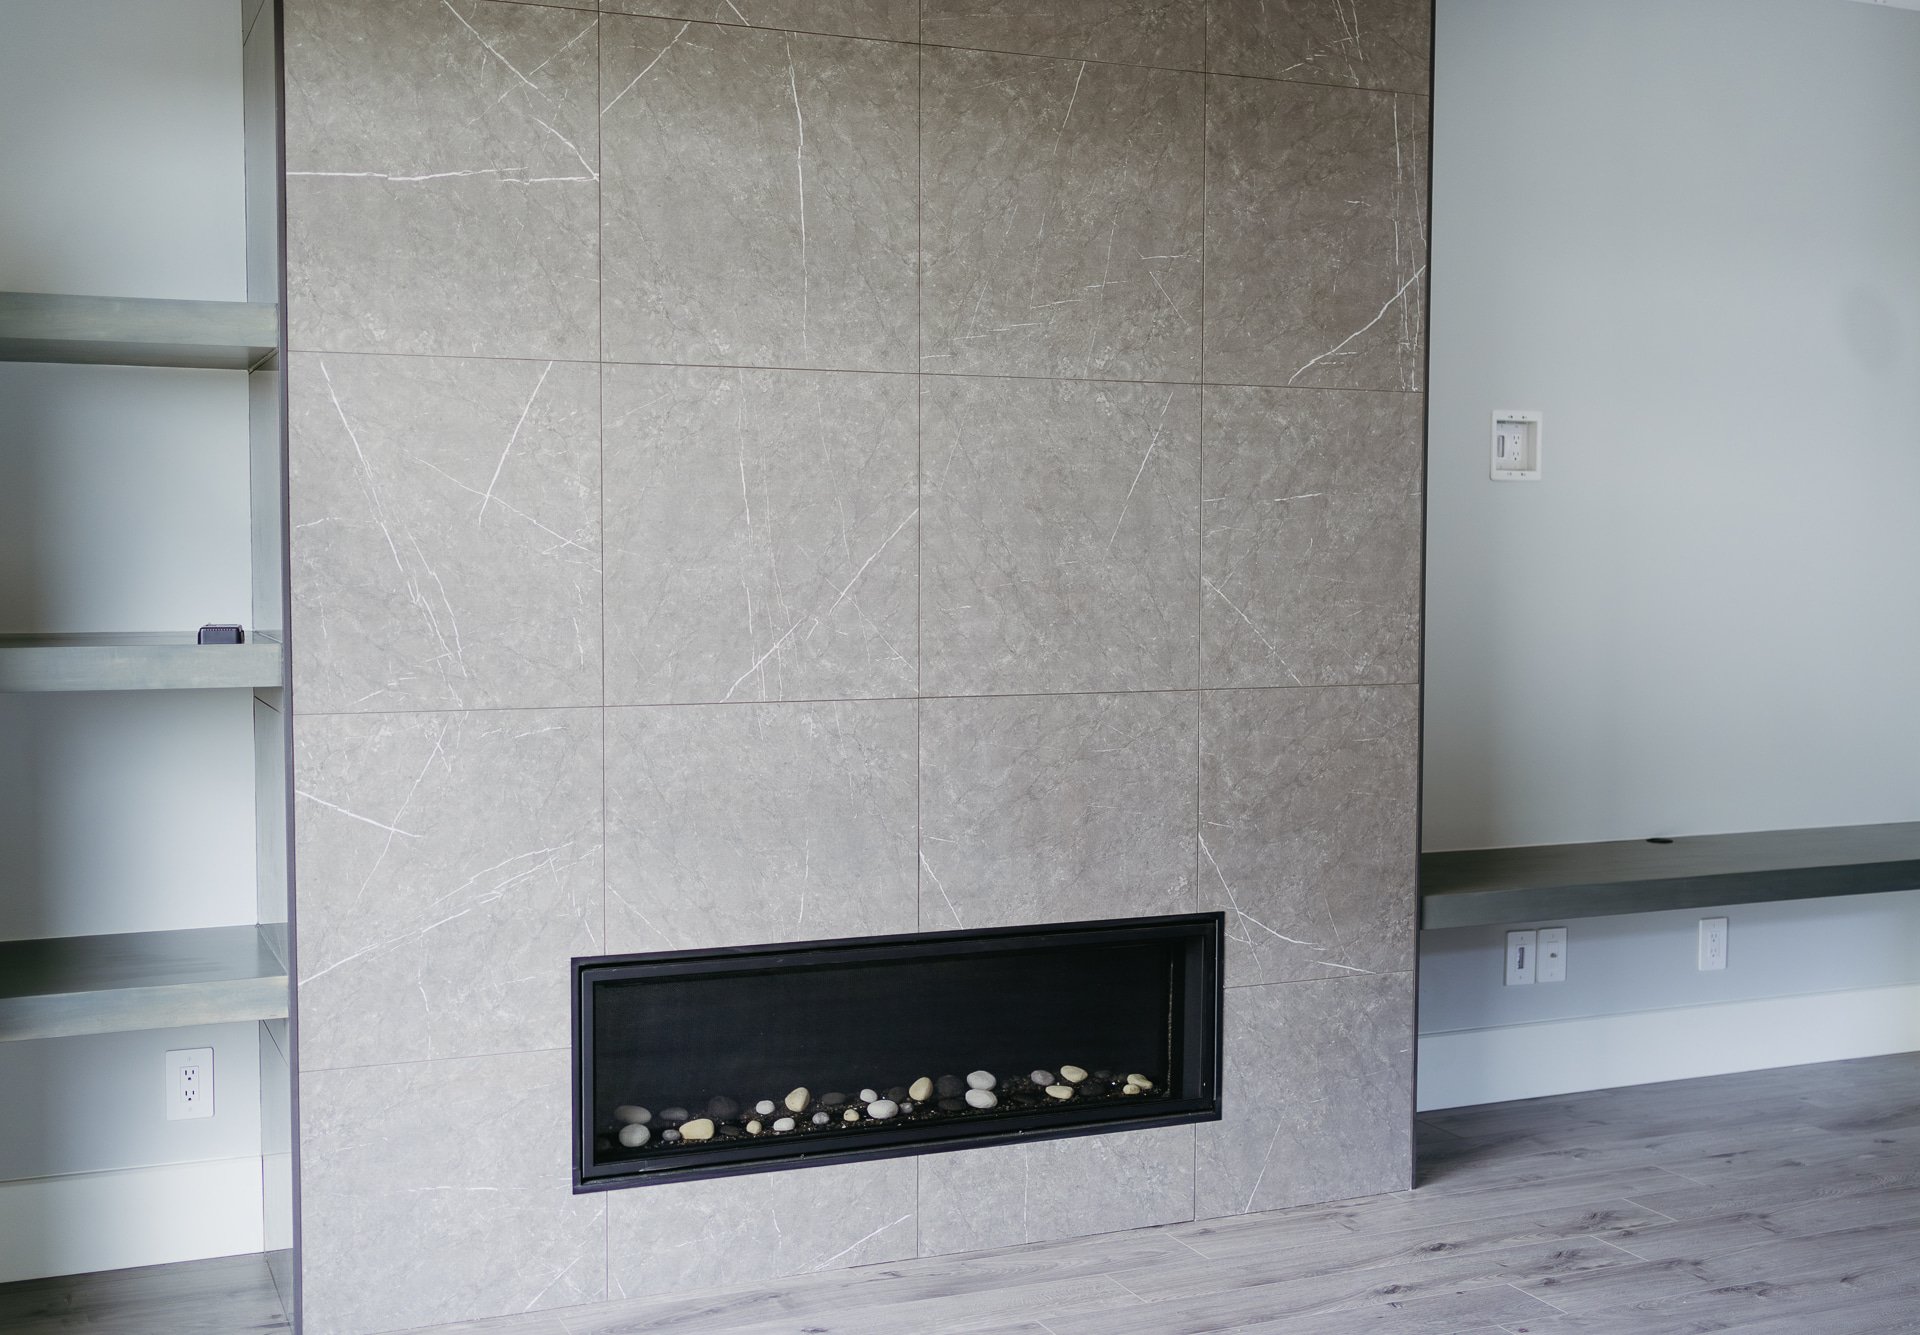
Modern interior with a fireplace set into a wall of gray marble tiles, with a black metal frame and rocks inside, flanked by white shelves on each side and electrical outlets.
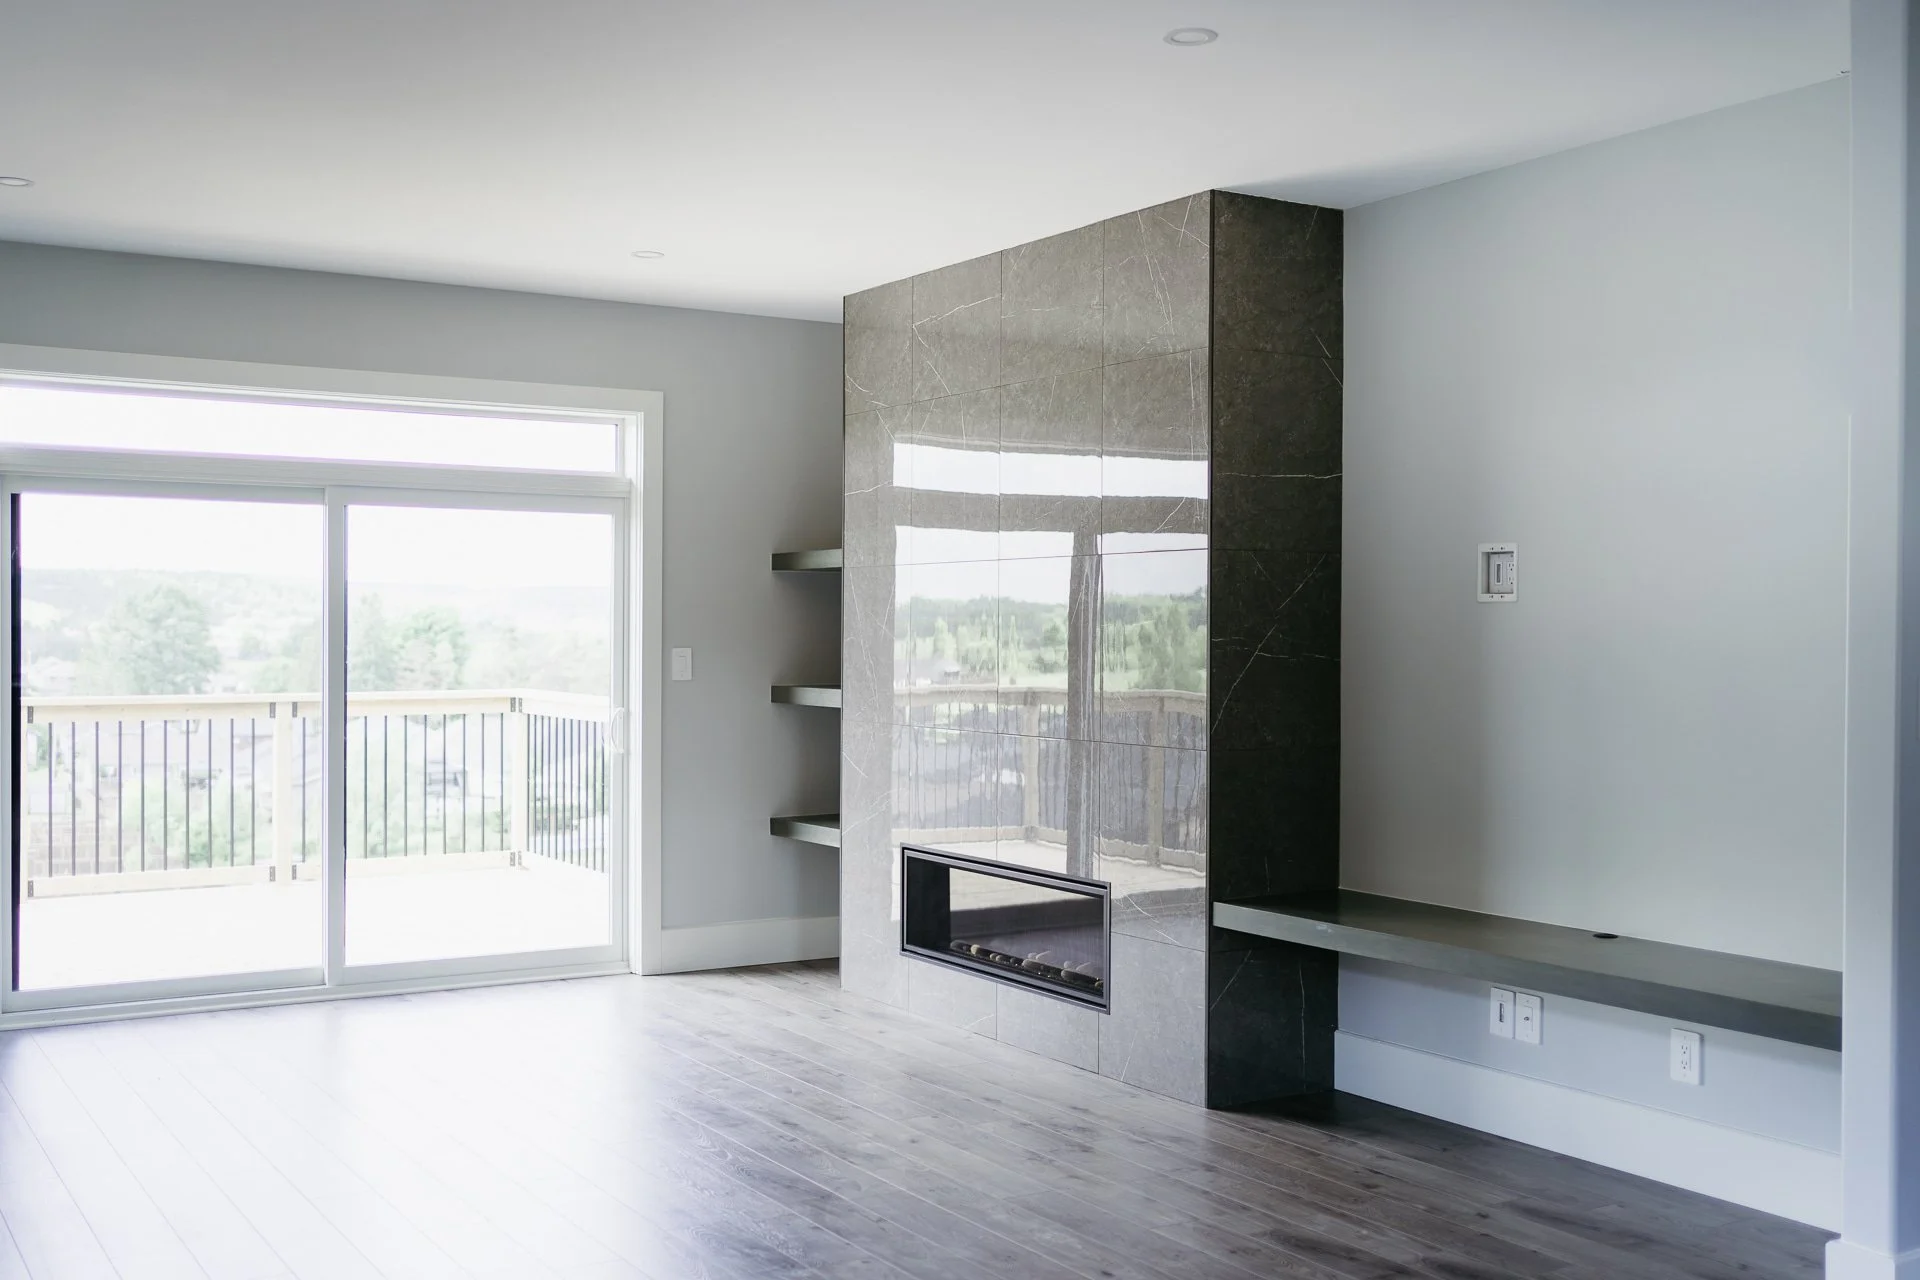
Modern living room with sliding glass door leading to balcony, white walls, hardwood floors, and a fireplace with a marble surround.
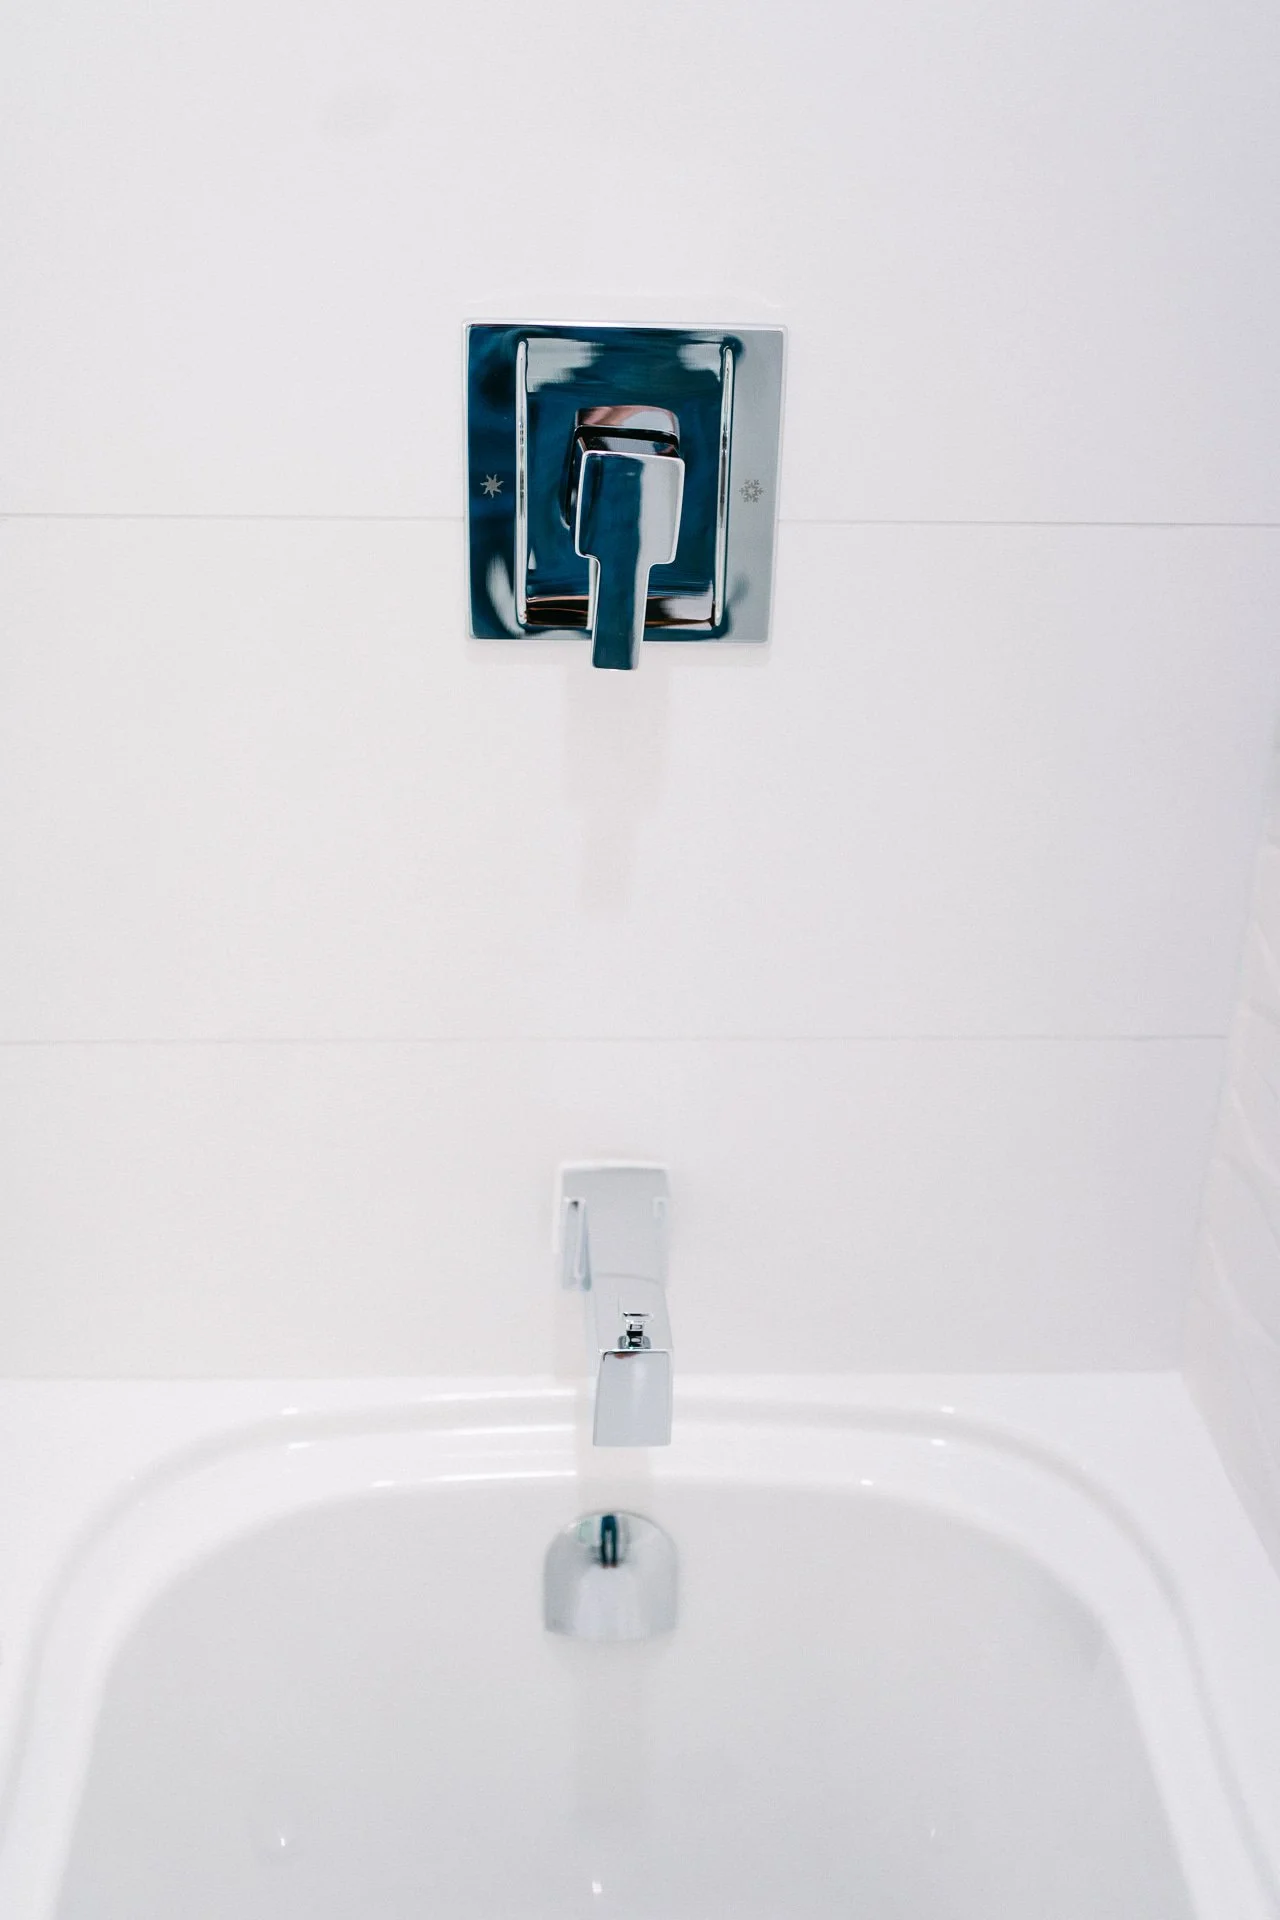
A white bathroom sink with a modern chrome faucet and a wall-mounted chrome flush handle.
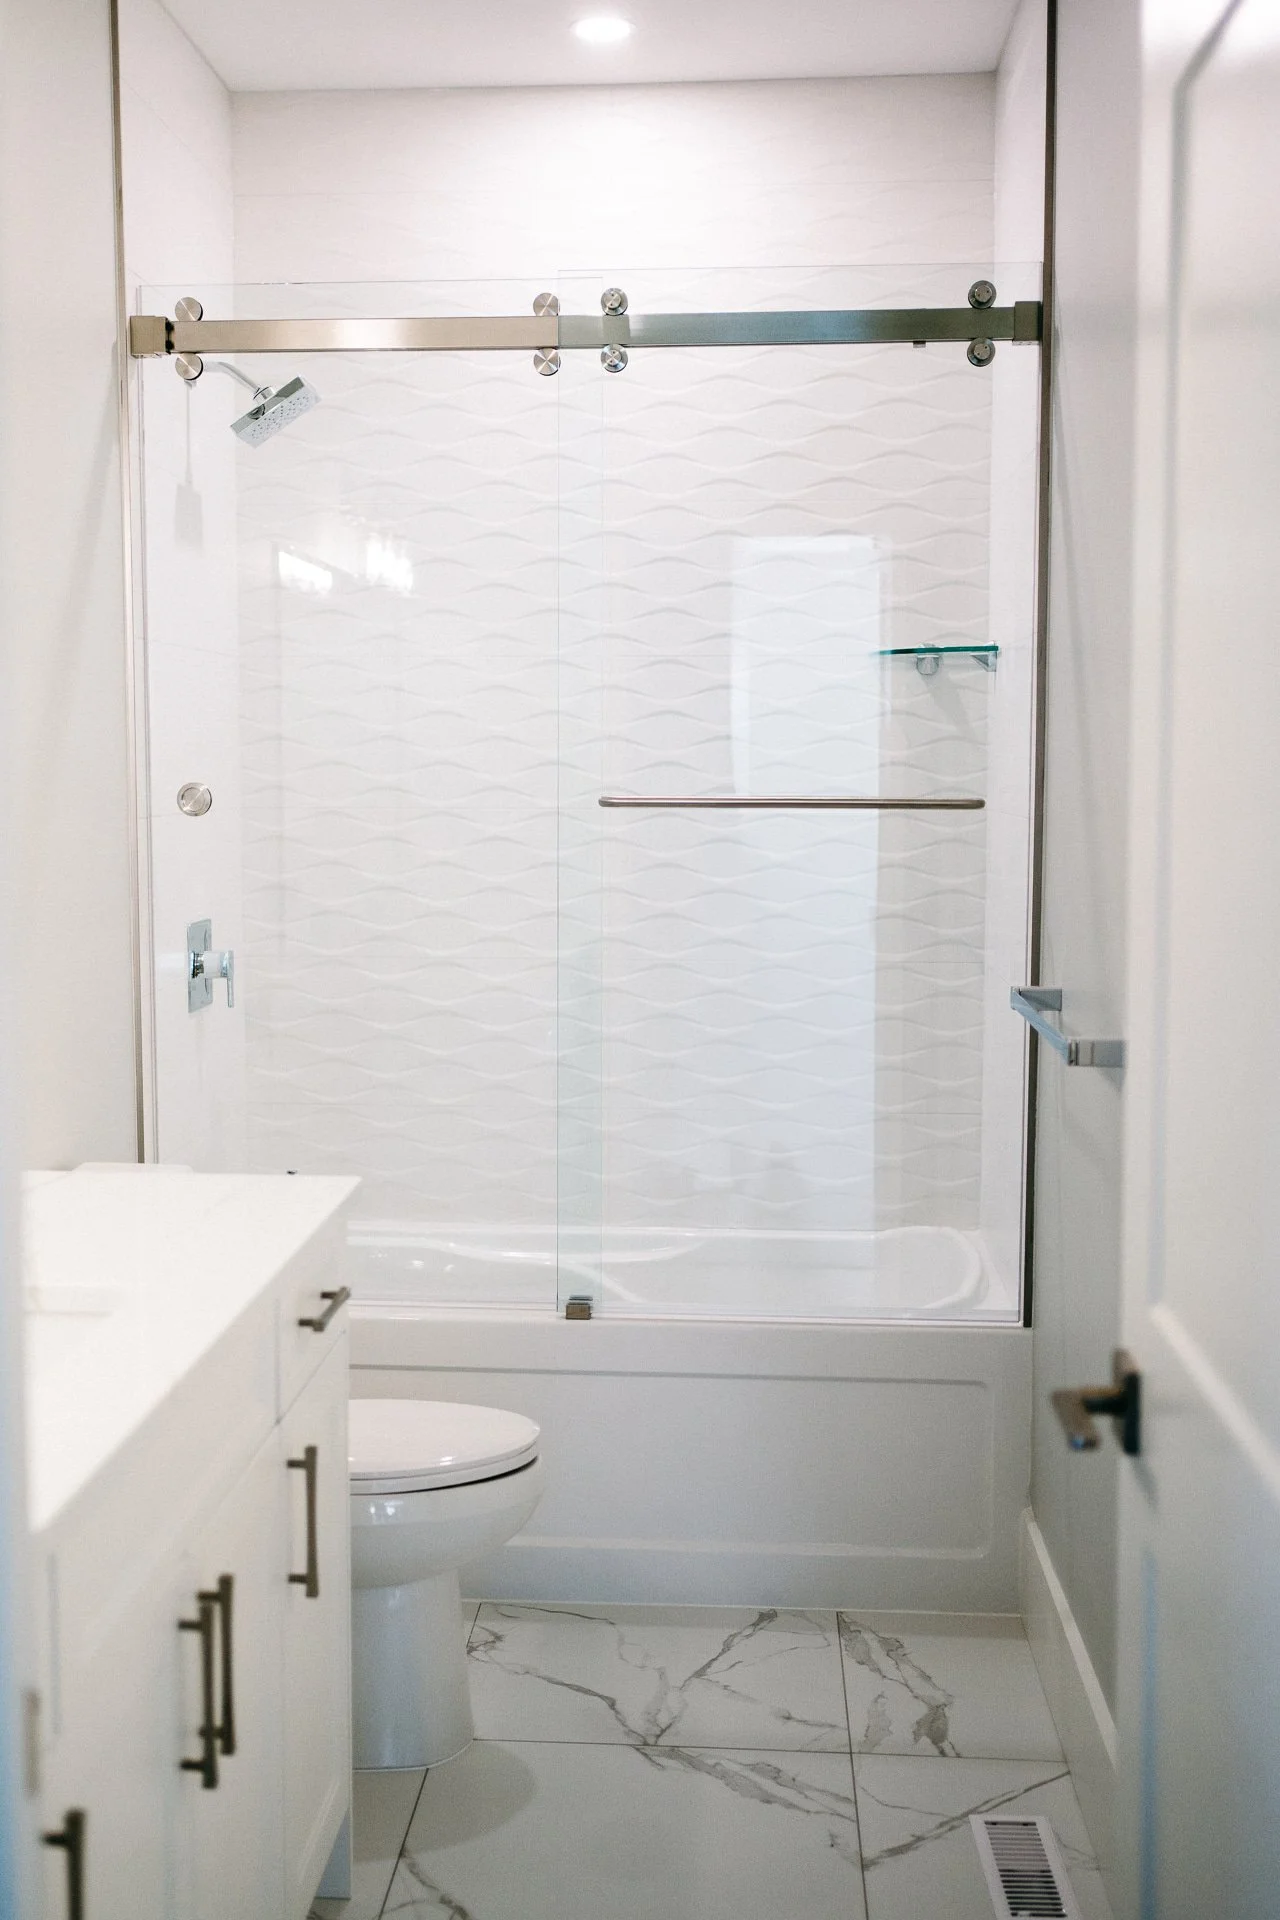
A modern bathroom with a glass shower enclosure, white textured wall tiles, a toilet, a white vanity with black handles, and marble-like floor tiles.
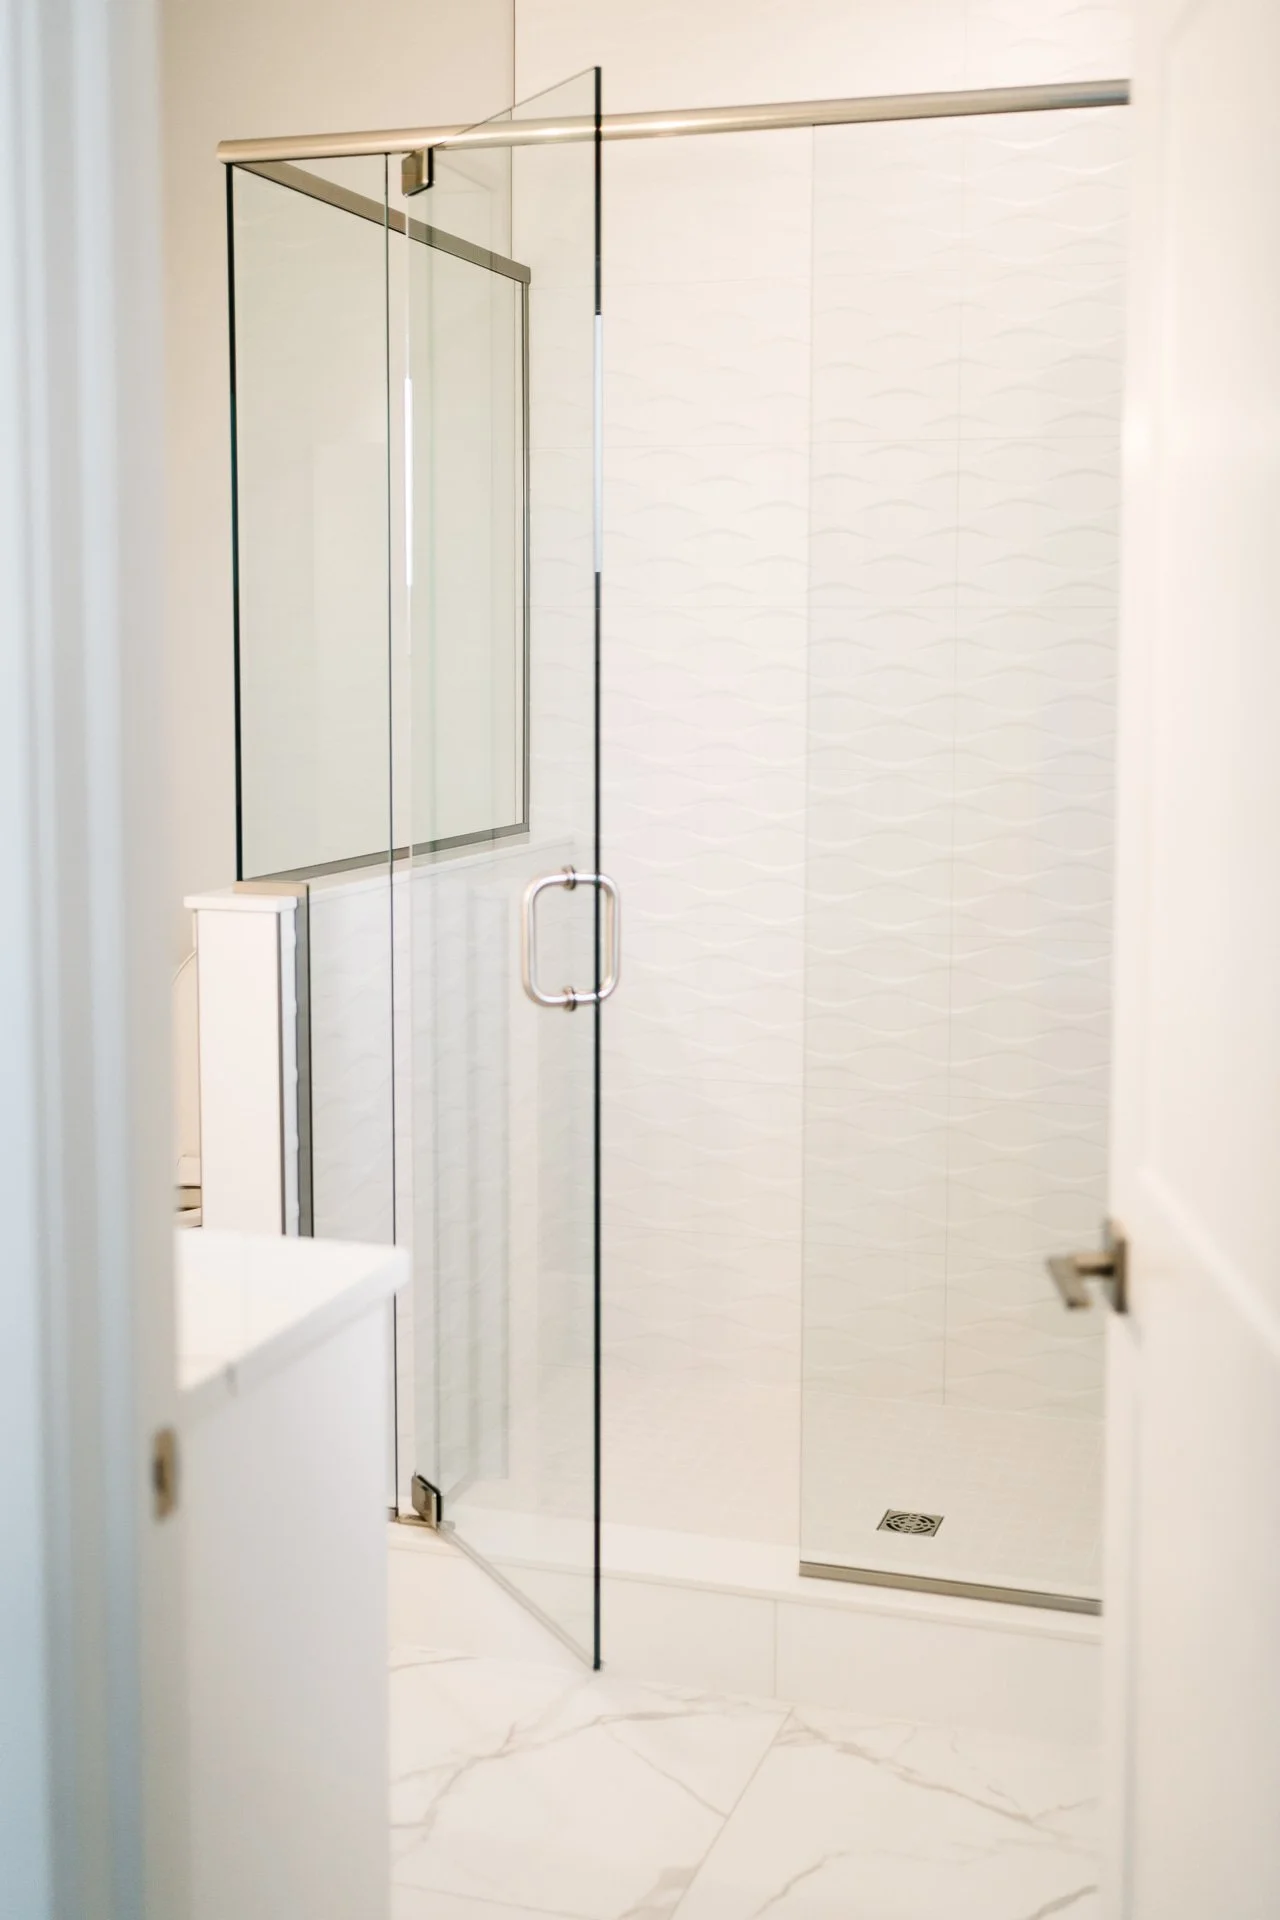
A modern walk-in shower with a glass door, white textured wall tiles, and a marble floor with a drain.
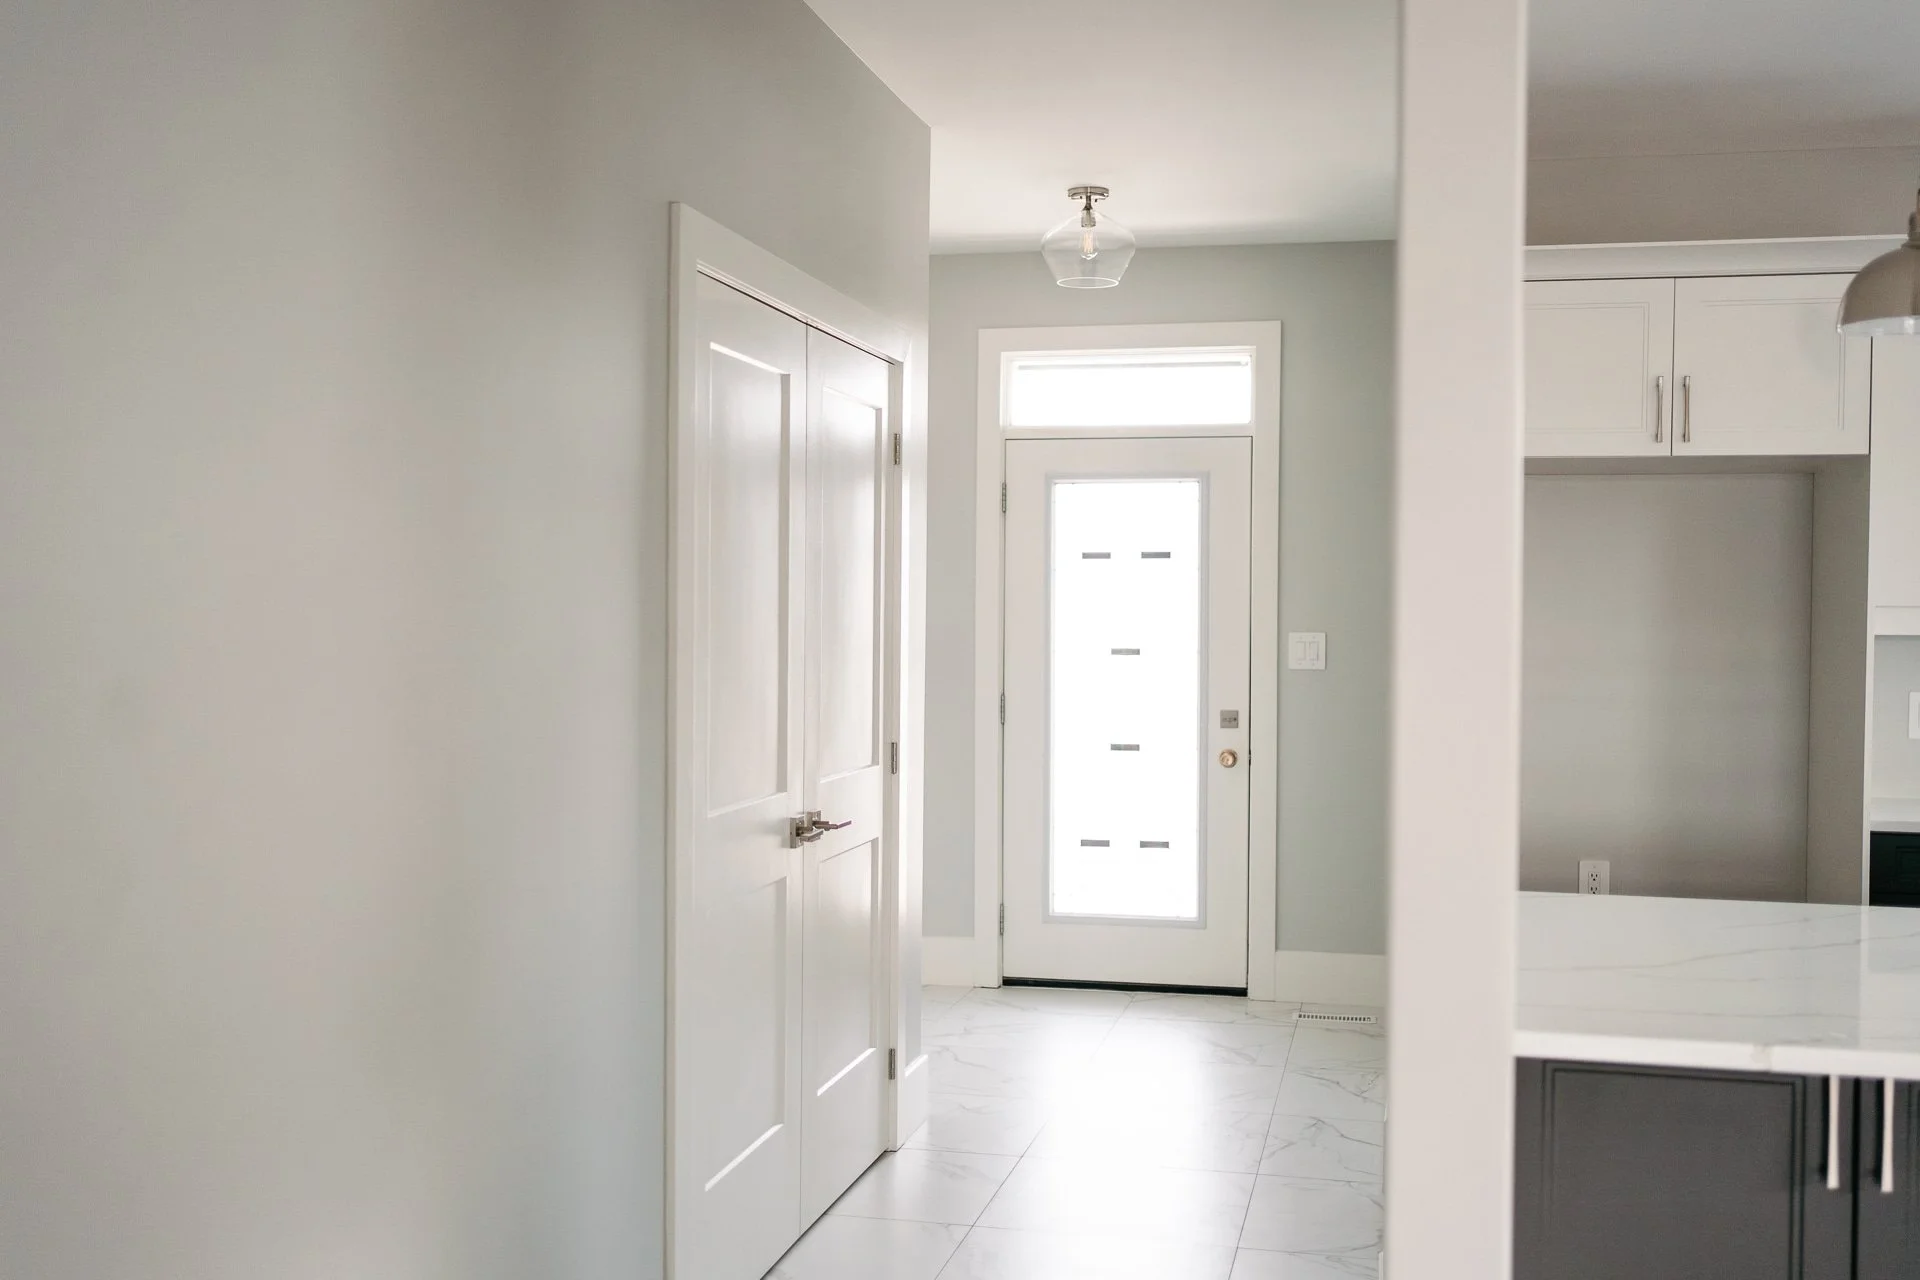
Interior view of a modern house with white walls, a white front door with glass panels, and white cabinetry in the kitchen area to the right.
Bathroom shower with hexagonal tiled wall, chrome faucet, and curved white bathtub.
Close-up of a modern chrome sink faucet on a white wall with hexagonal tiles.
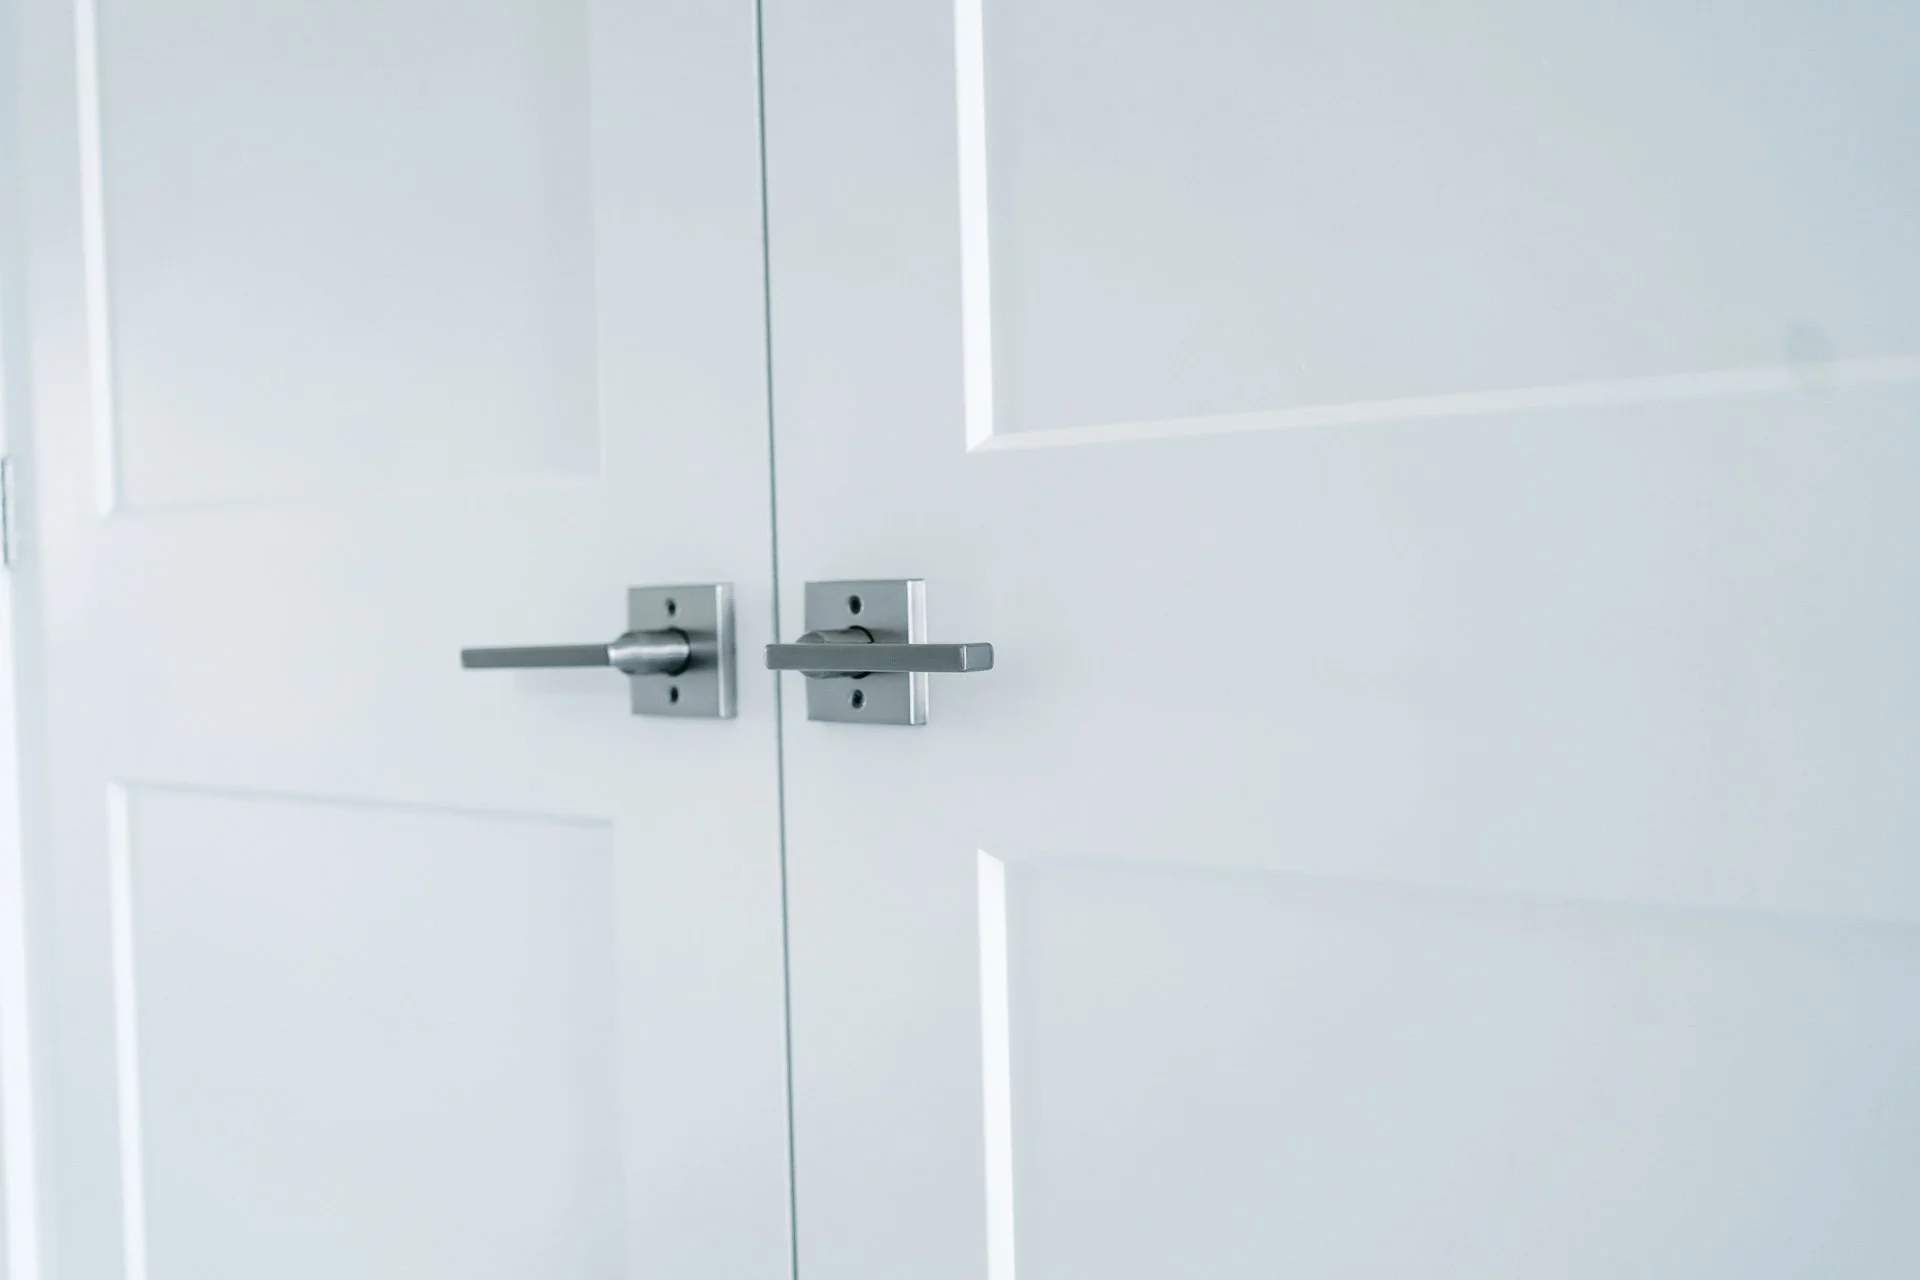
White closet door with two silver handles.
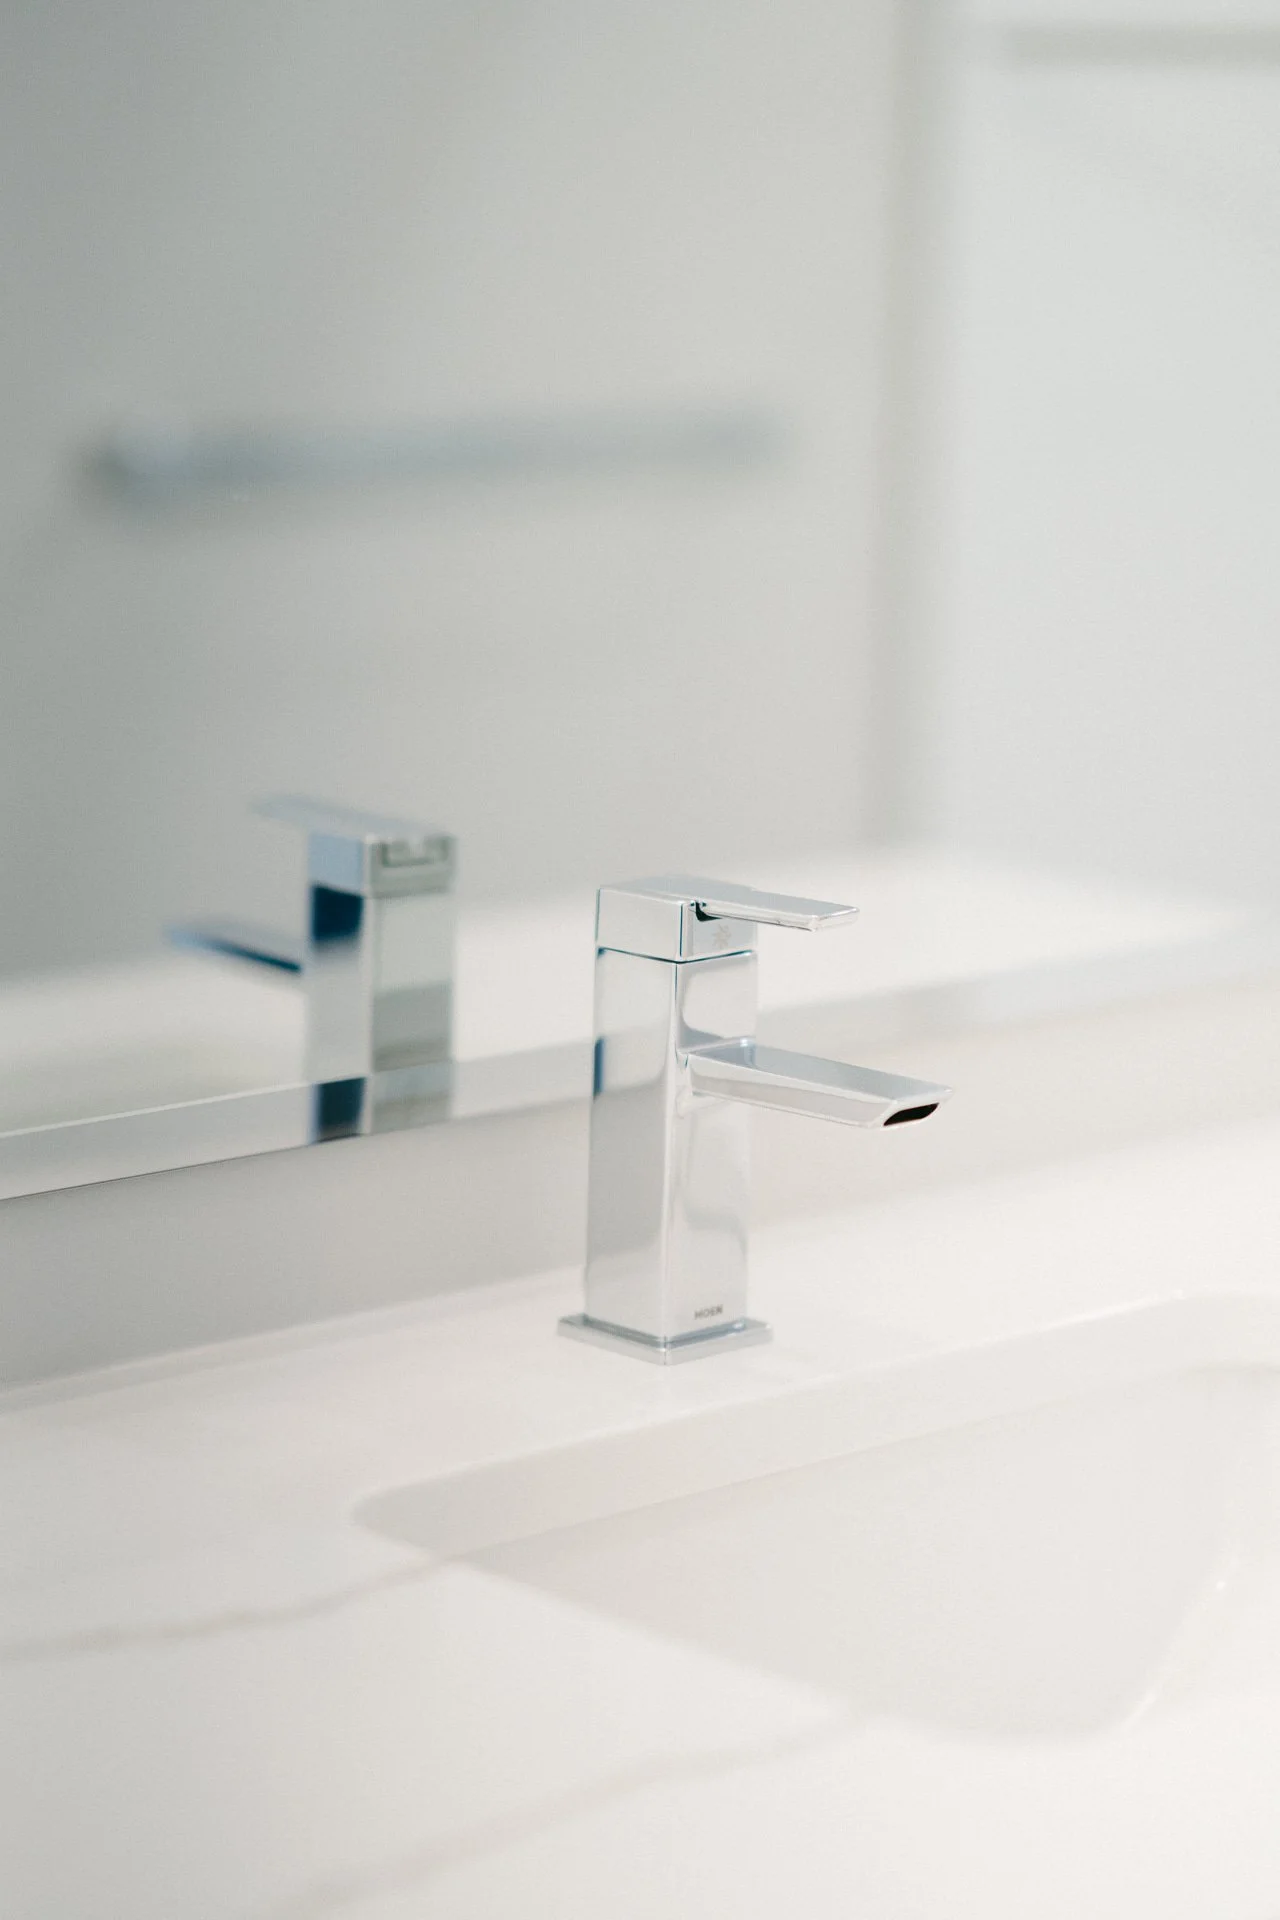
Close-up of a modern silver faucet mounted on a white countertop.
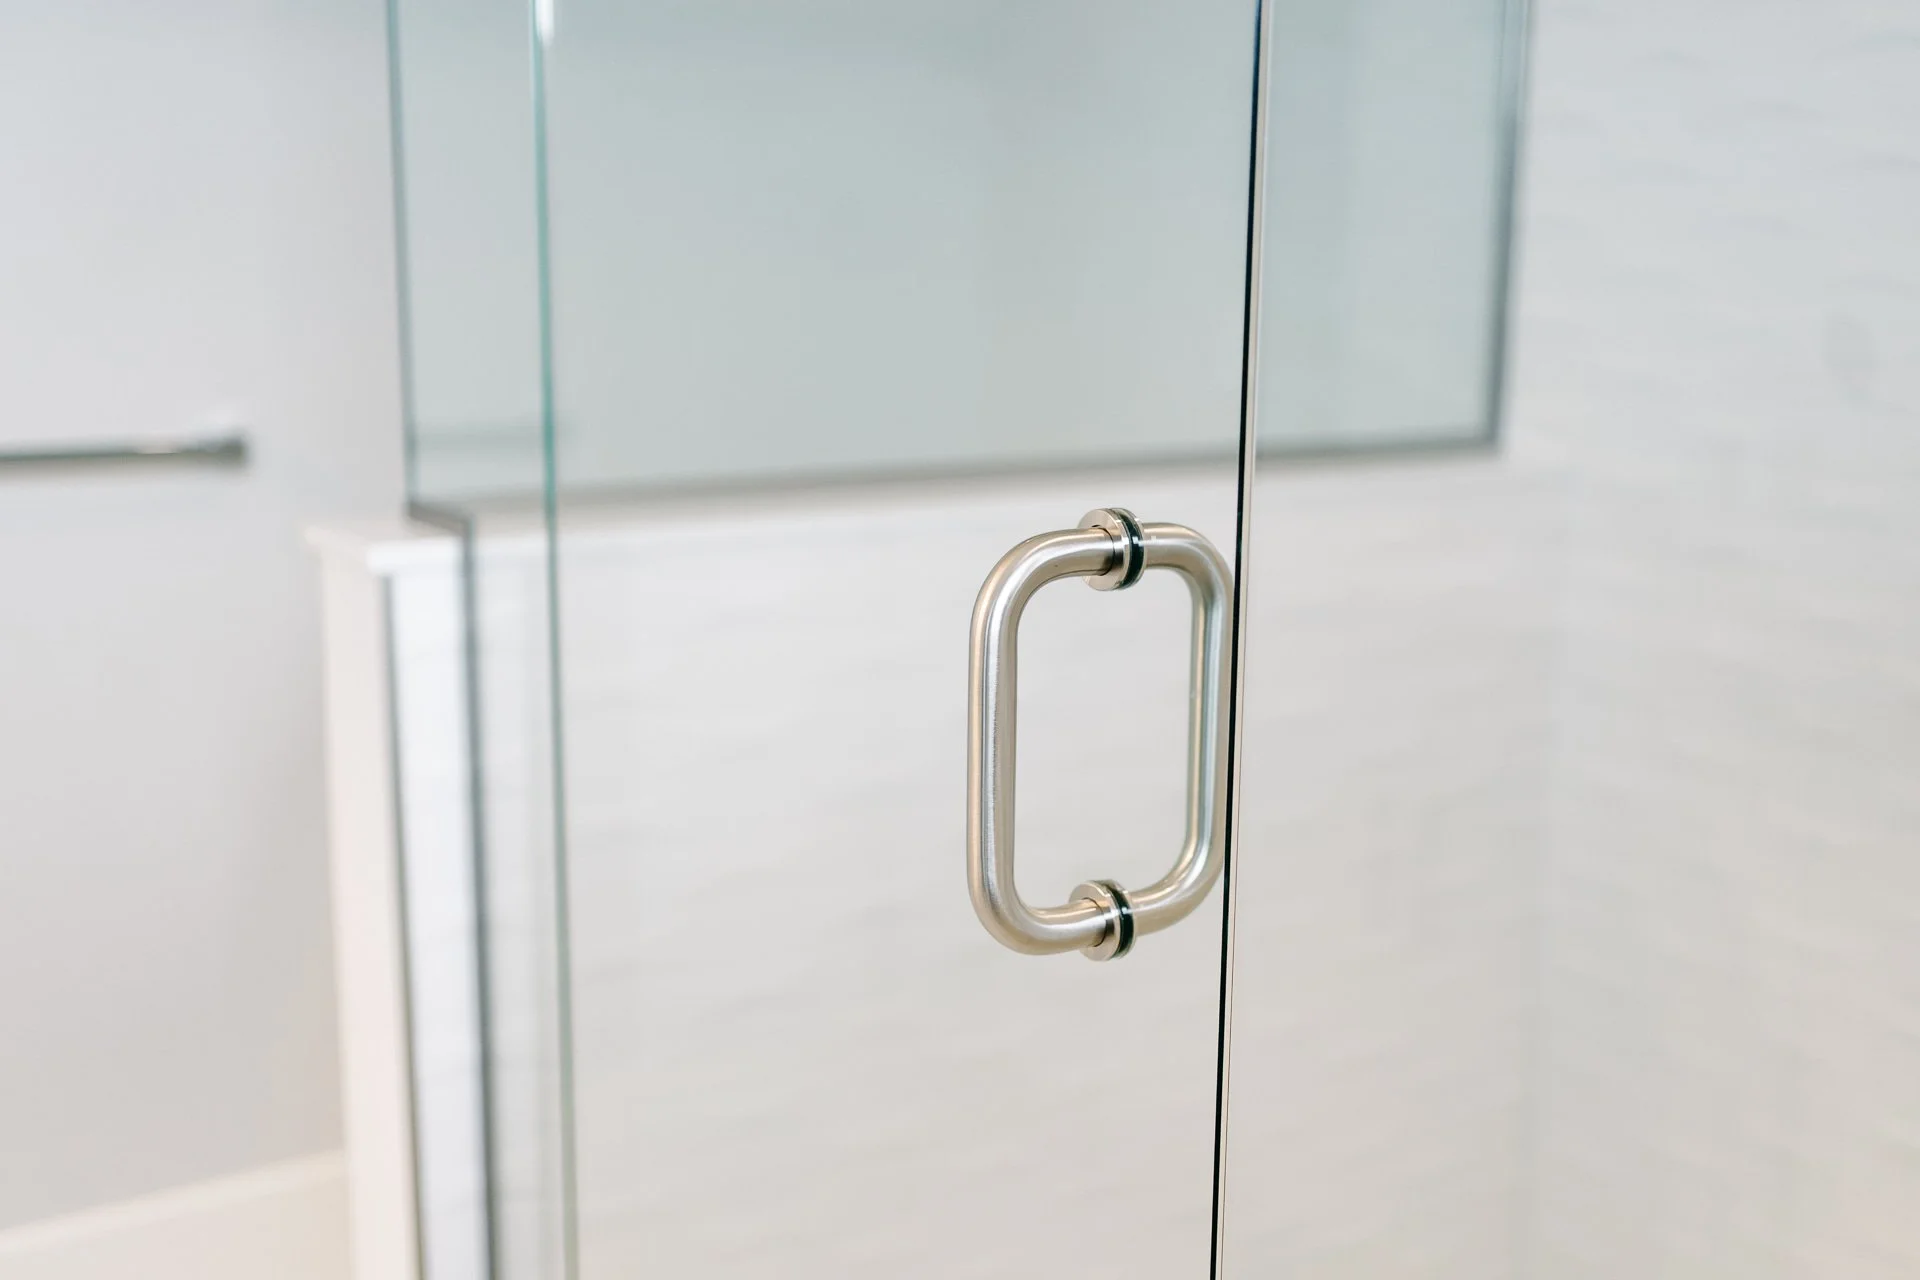
Close-up of glass door with metal handle in a modern building.
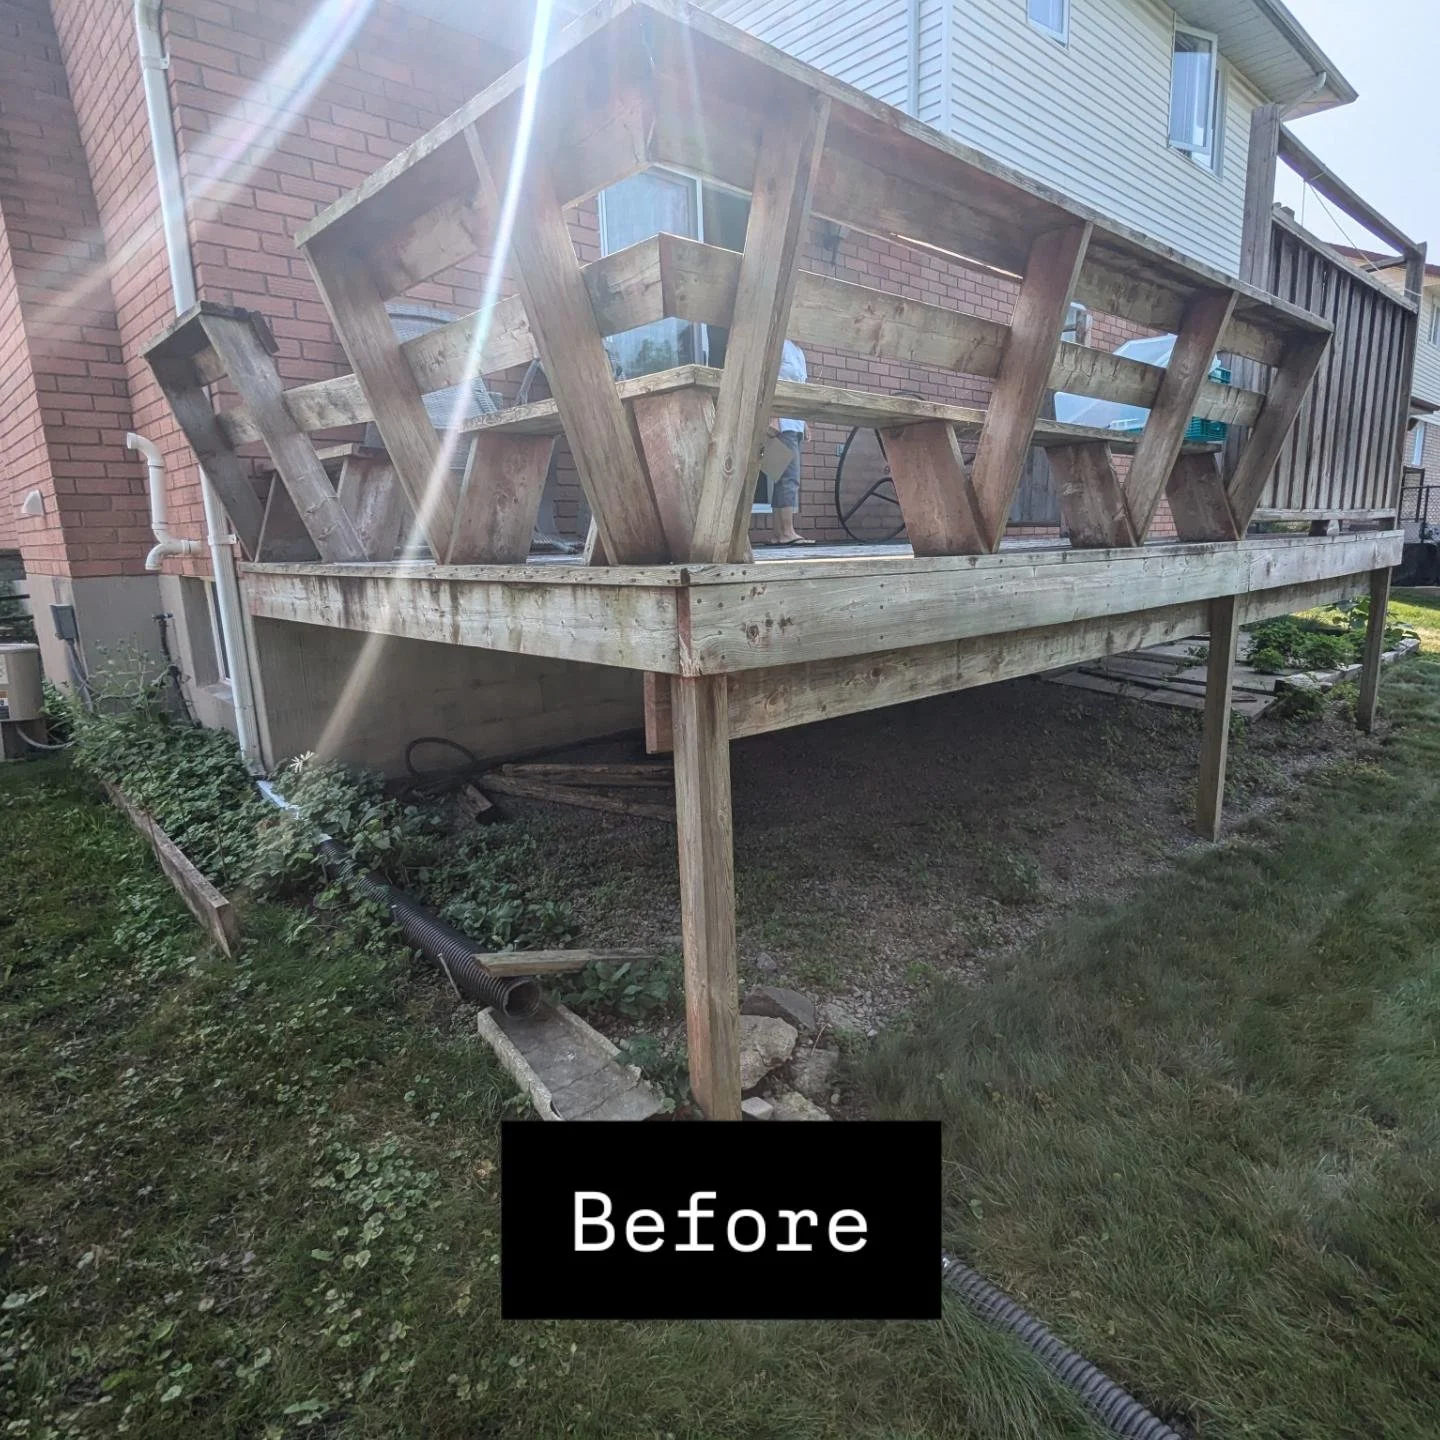
A wooden deck with a railing, elevated on wooden supports, attached to a brick house. The ground underneath is bare soil and grass, with some gardening tools and pipes nearby.
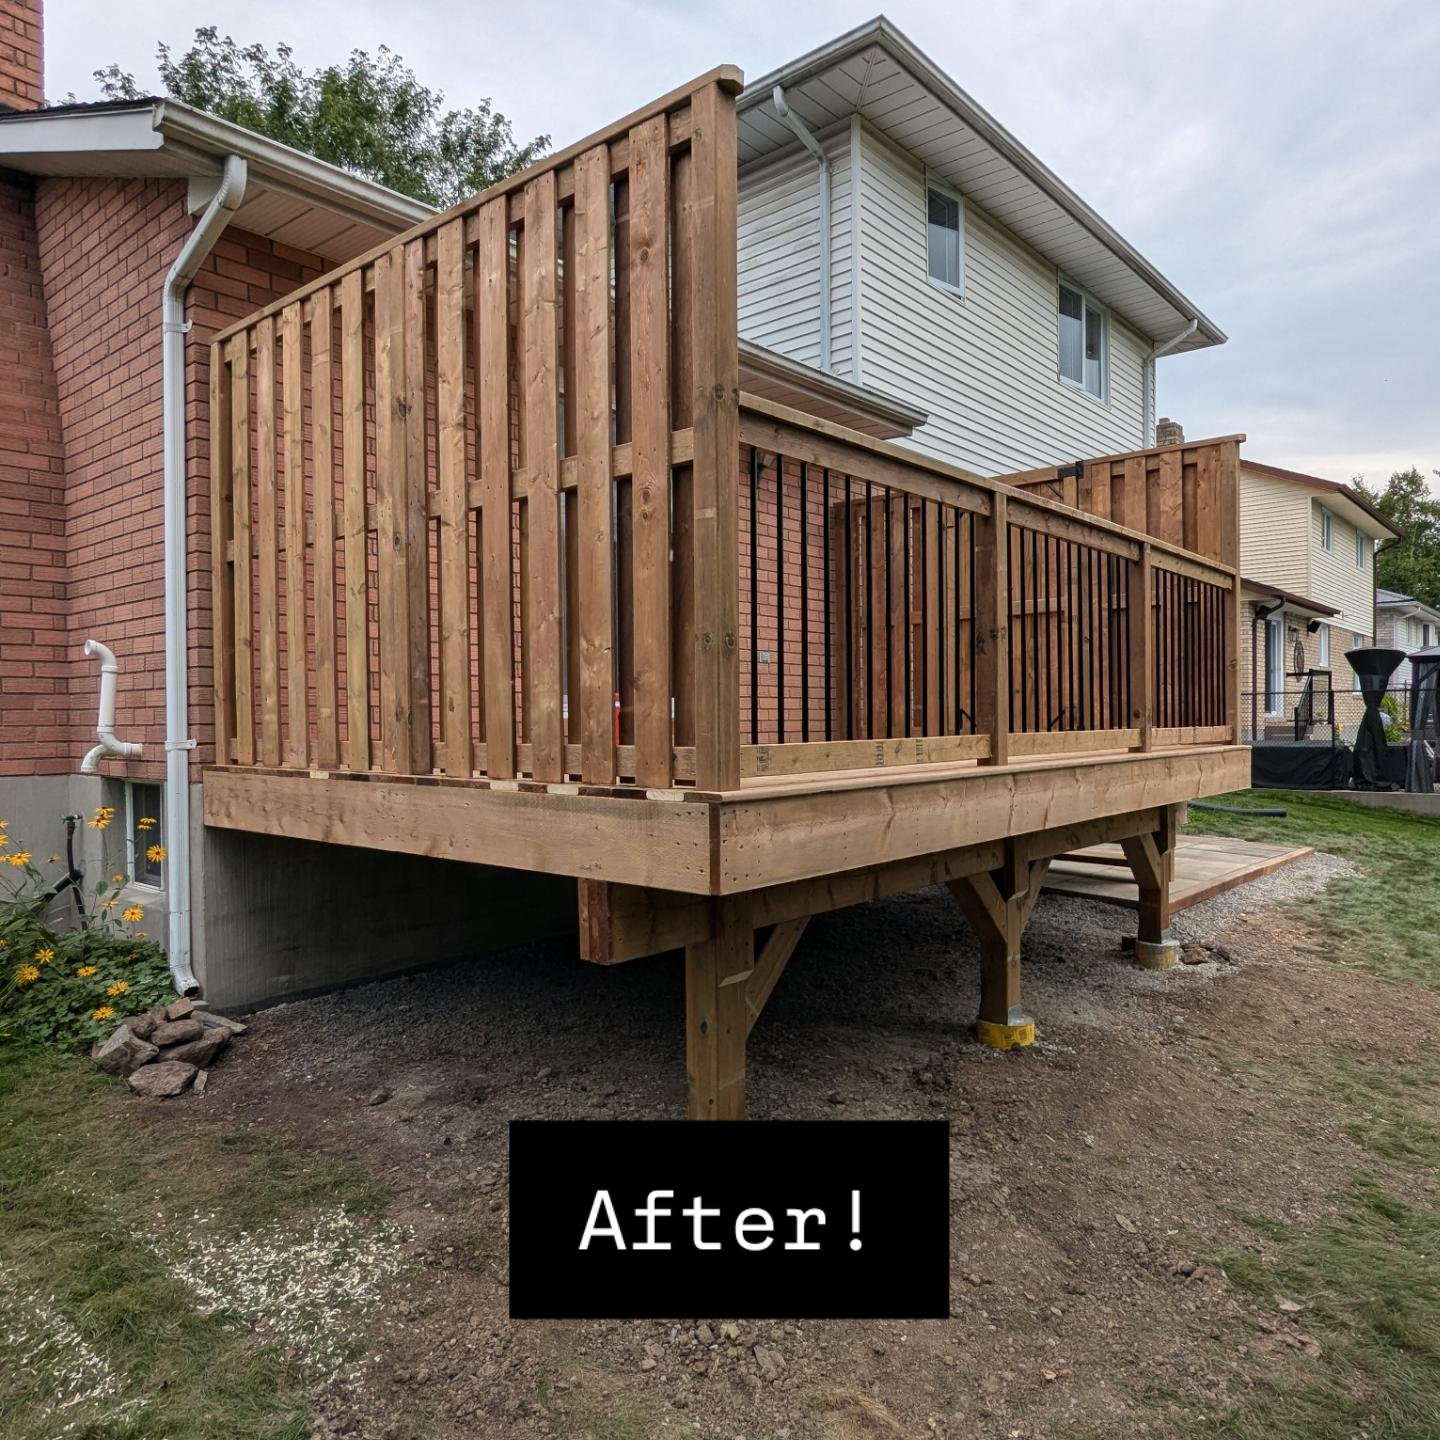
Newly built wooden deck attached to the back of a brick house in a suburban neighborhood. The deck has a wooden railing and is elevated on supports. There is a small area of dirt and grass underneath the deck, with some flowers and rocks nearby.
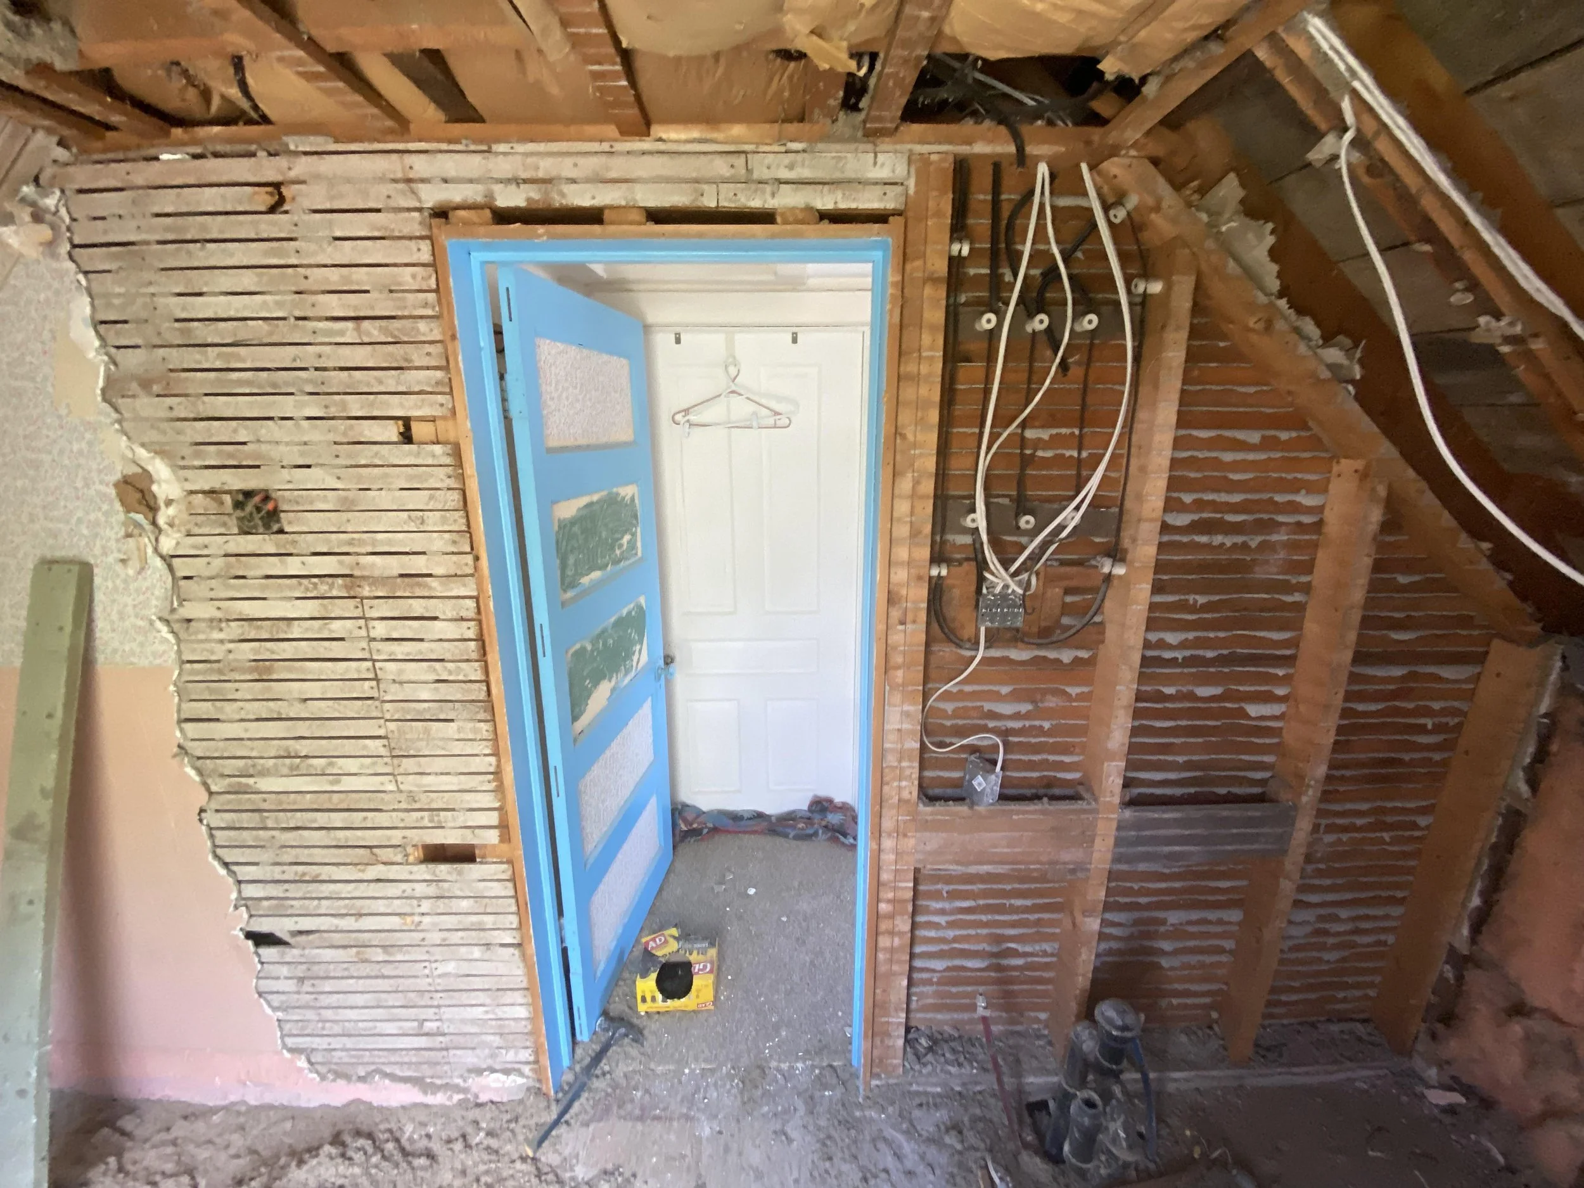
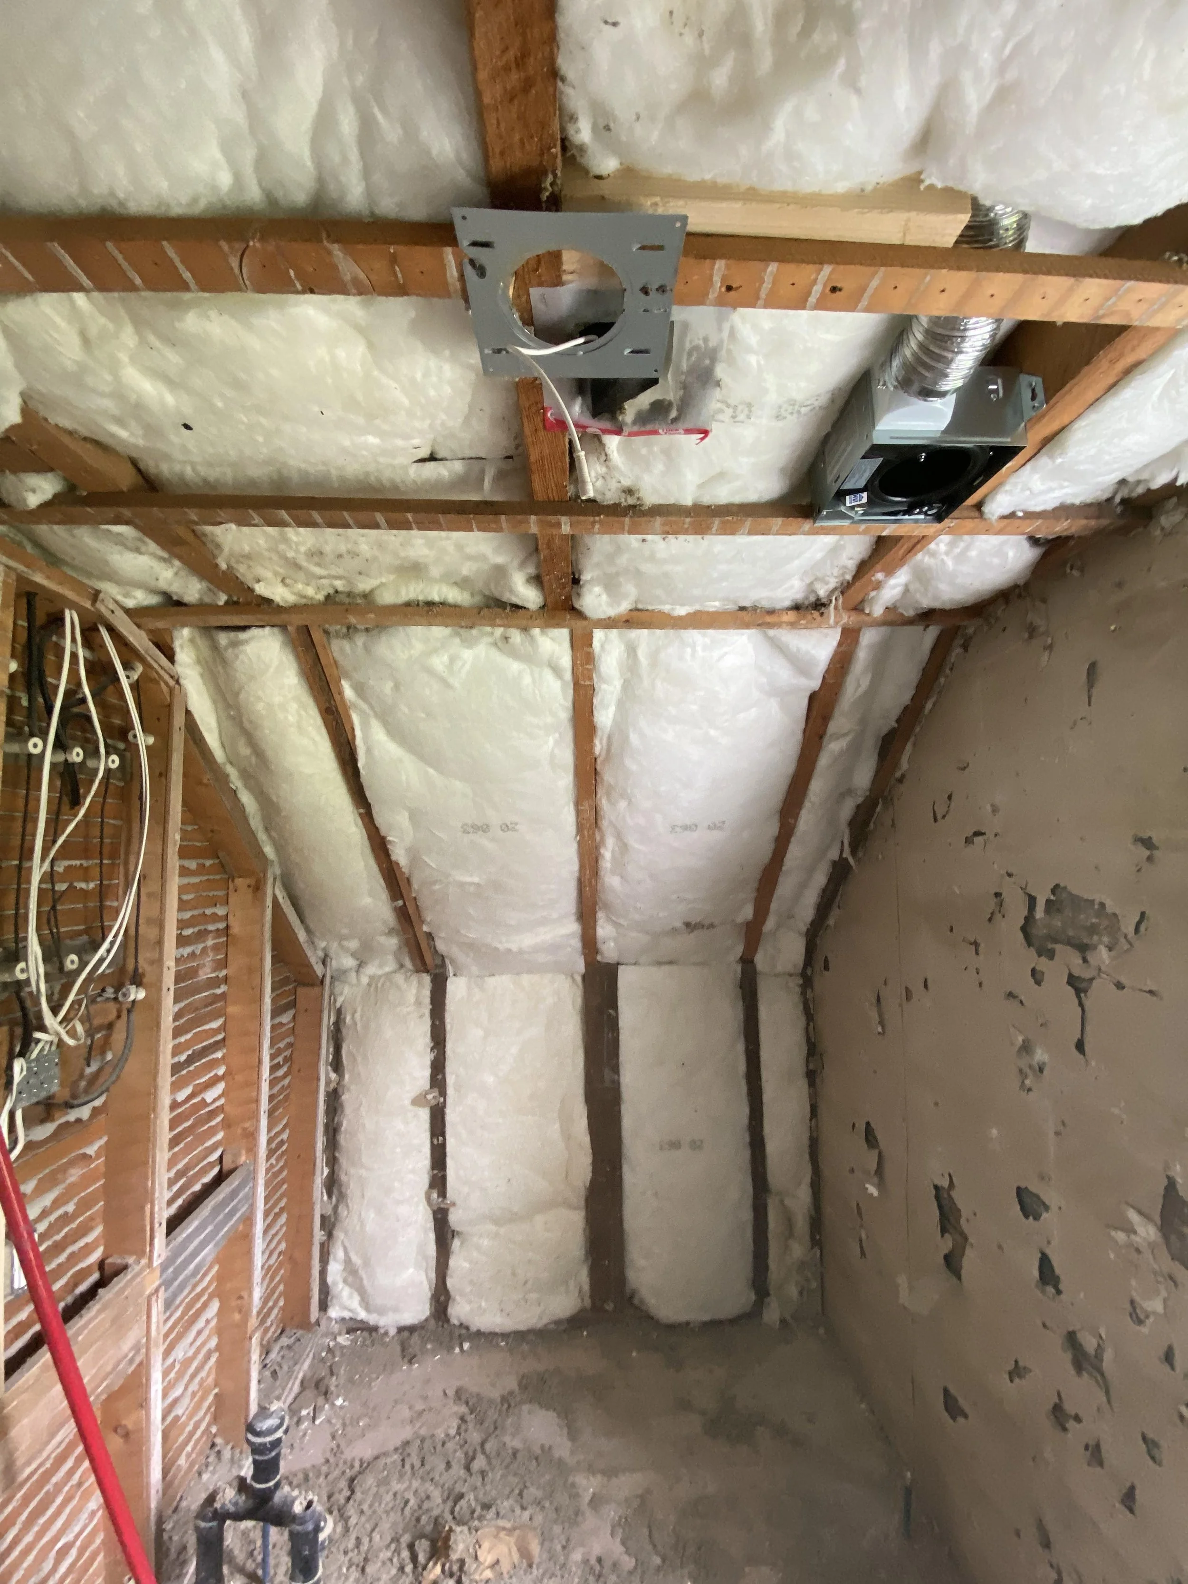
Construction site with unfinished wall framing, exposed wiring, and insulation. A small section of drywall or trim is painted blue, surrounding what looks like a doorway or window opening. There are construction tools and materials on the floor.
Construction room with insulation foam on walls, exposed brick and wooden framing, and electrical wiring.
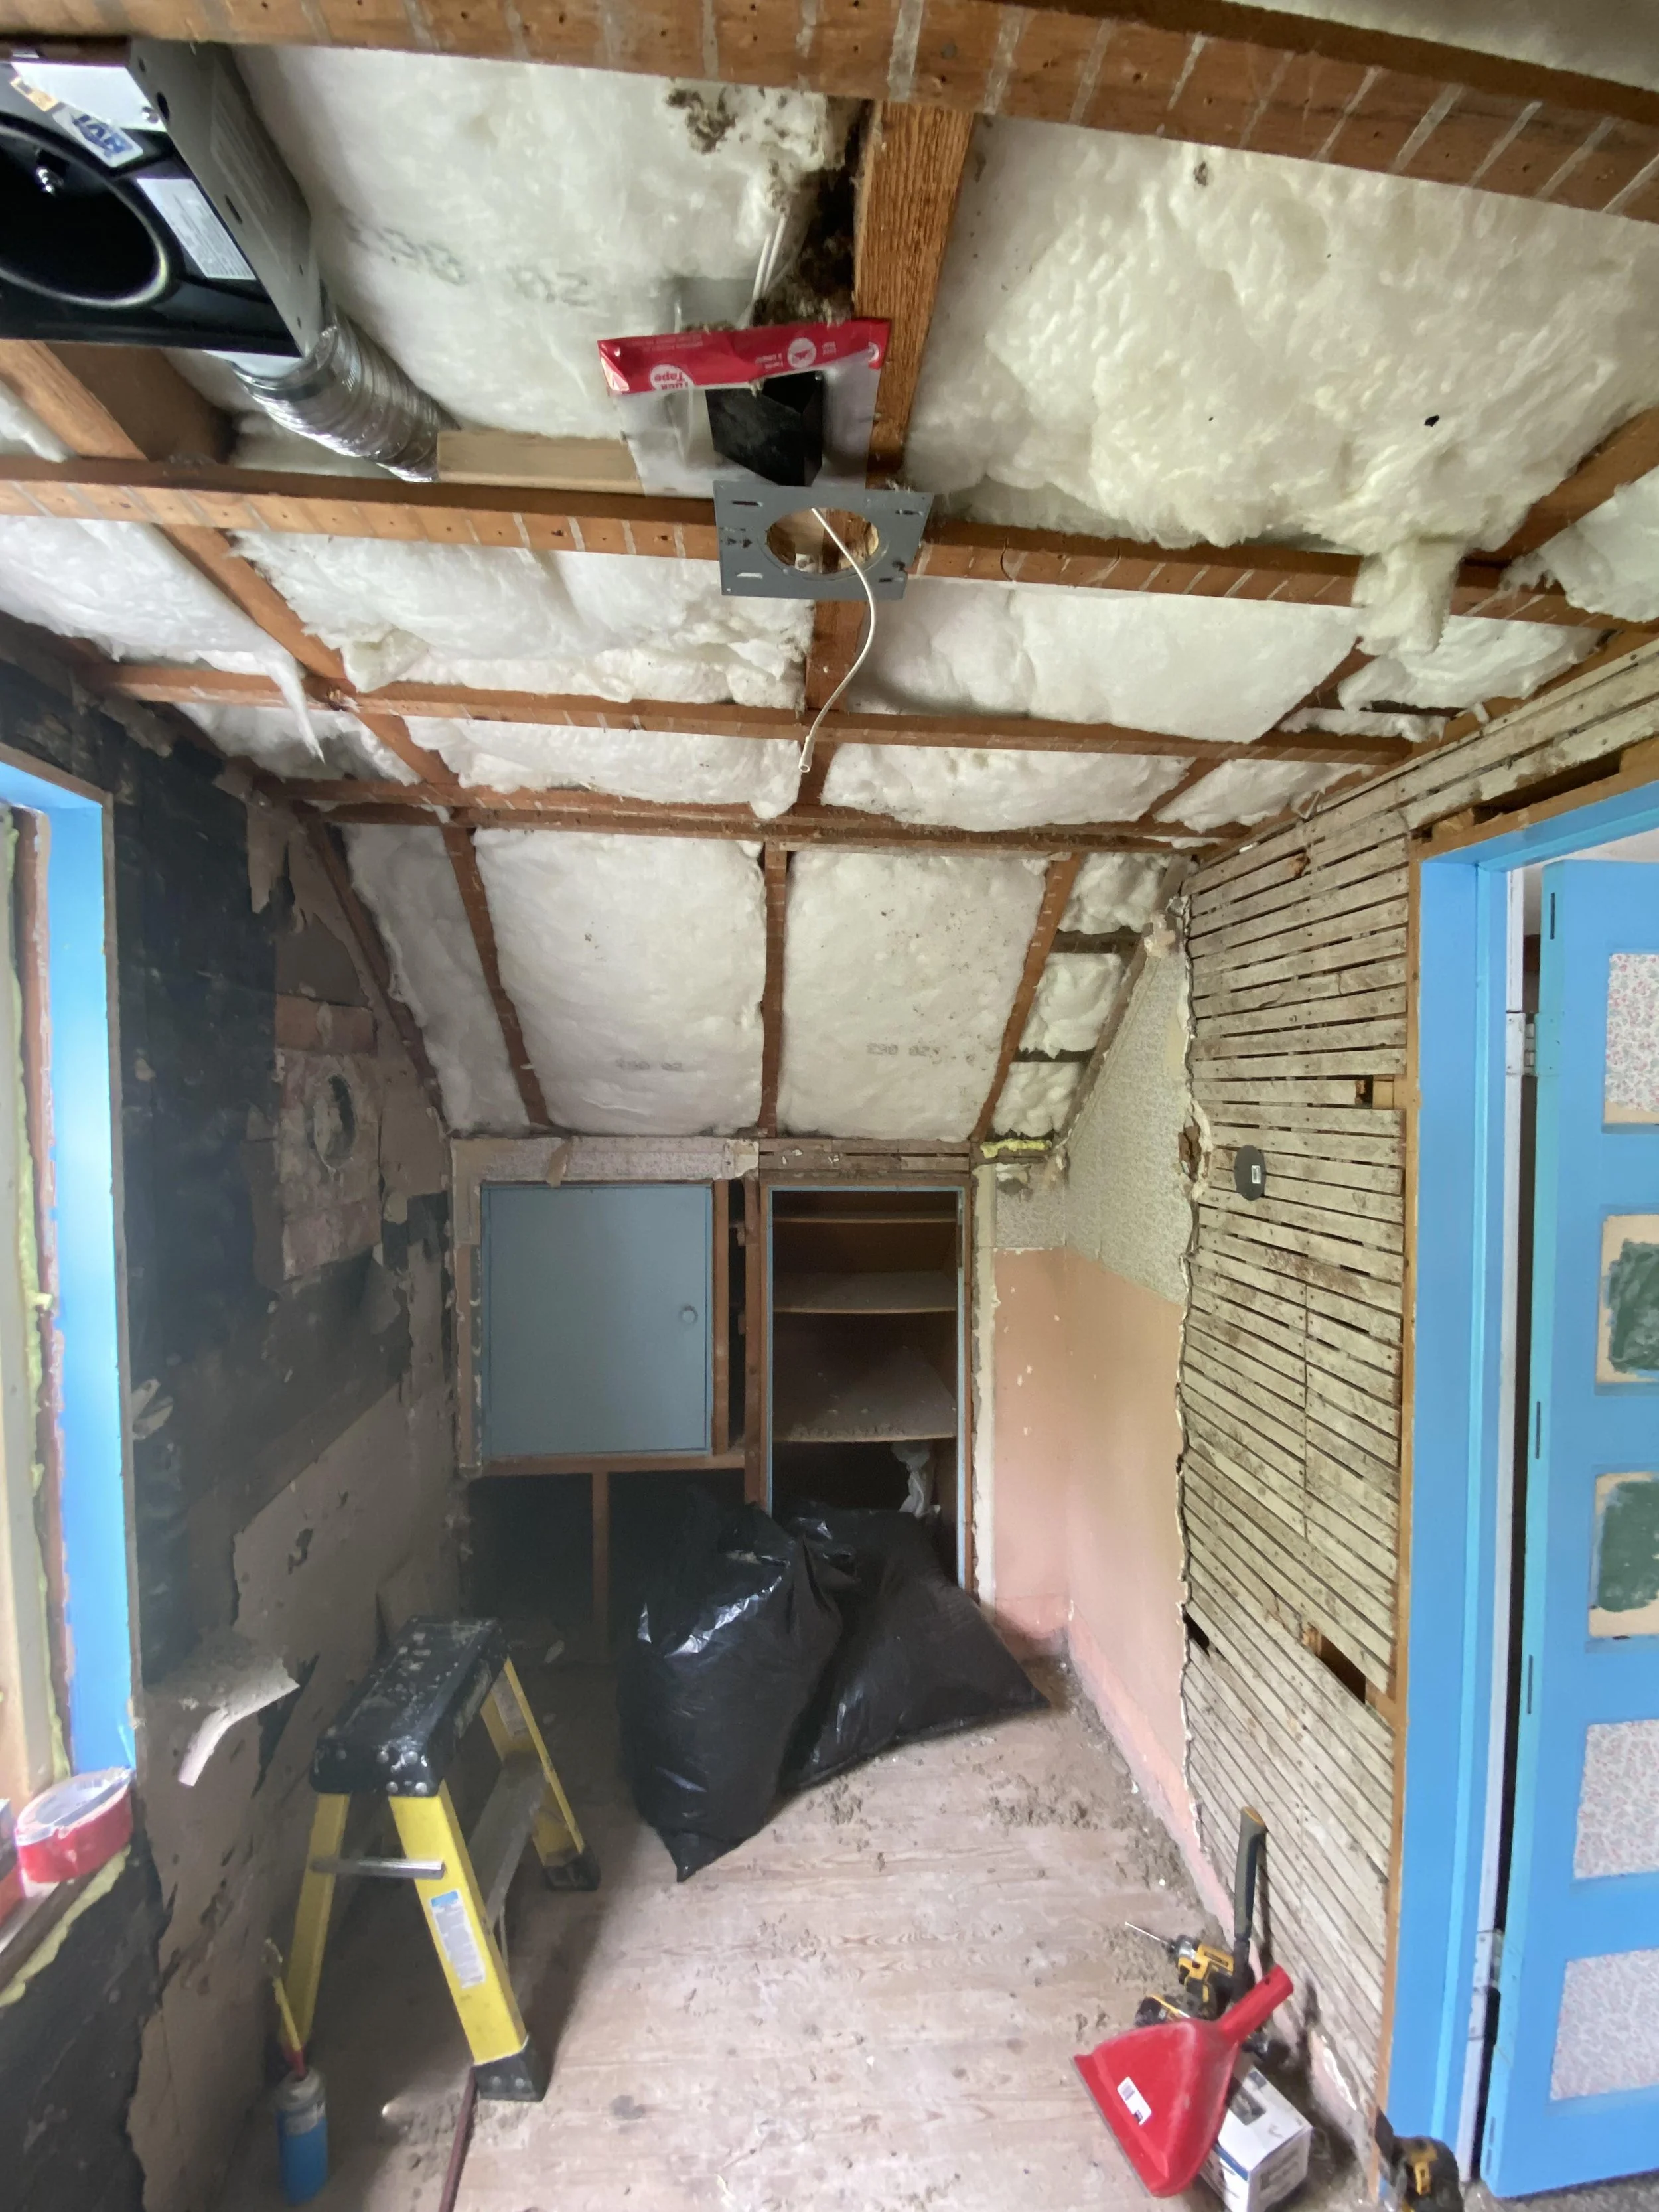
A room under renovation with insulation and framing in progress. Construction tools and materials are scattered, including a yellow step ladder, black trash bags, a red toolbox, and power tools on the floor. The walls are partially covered with woode
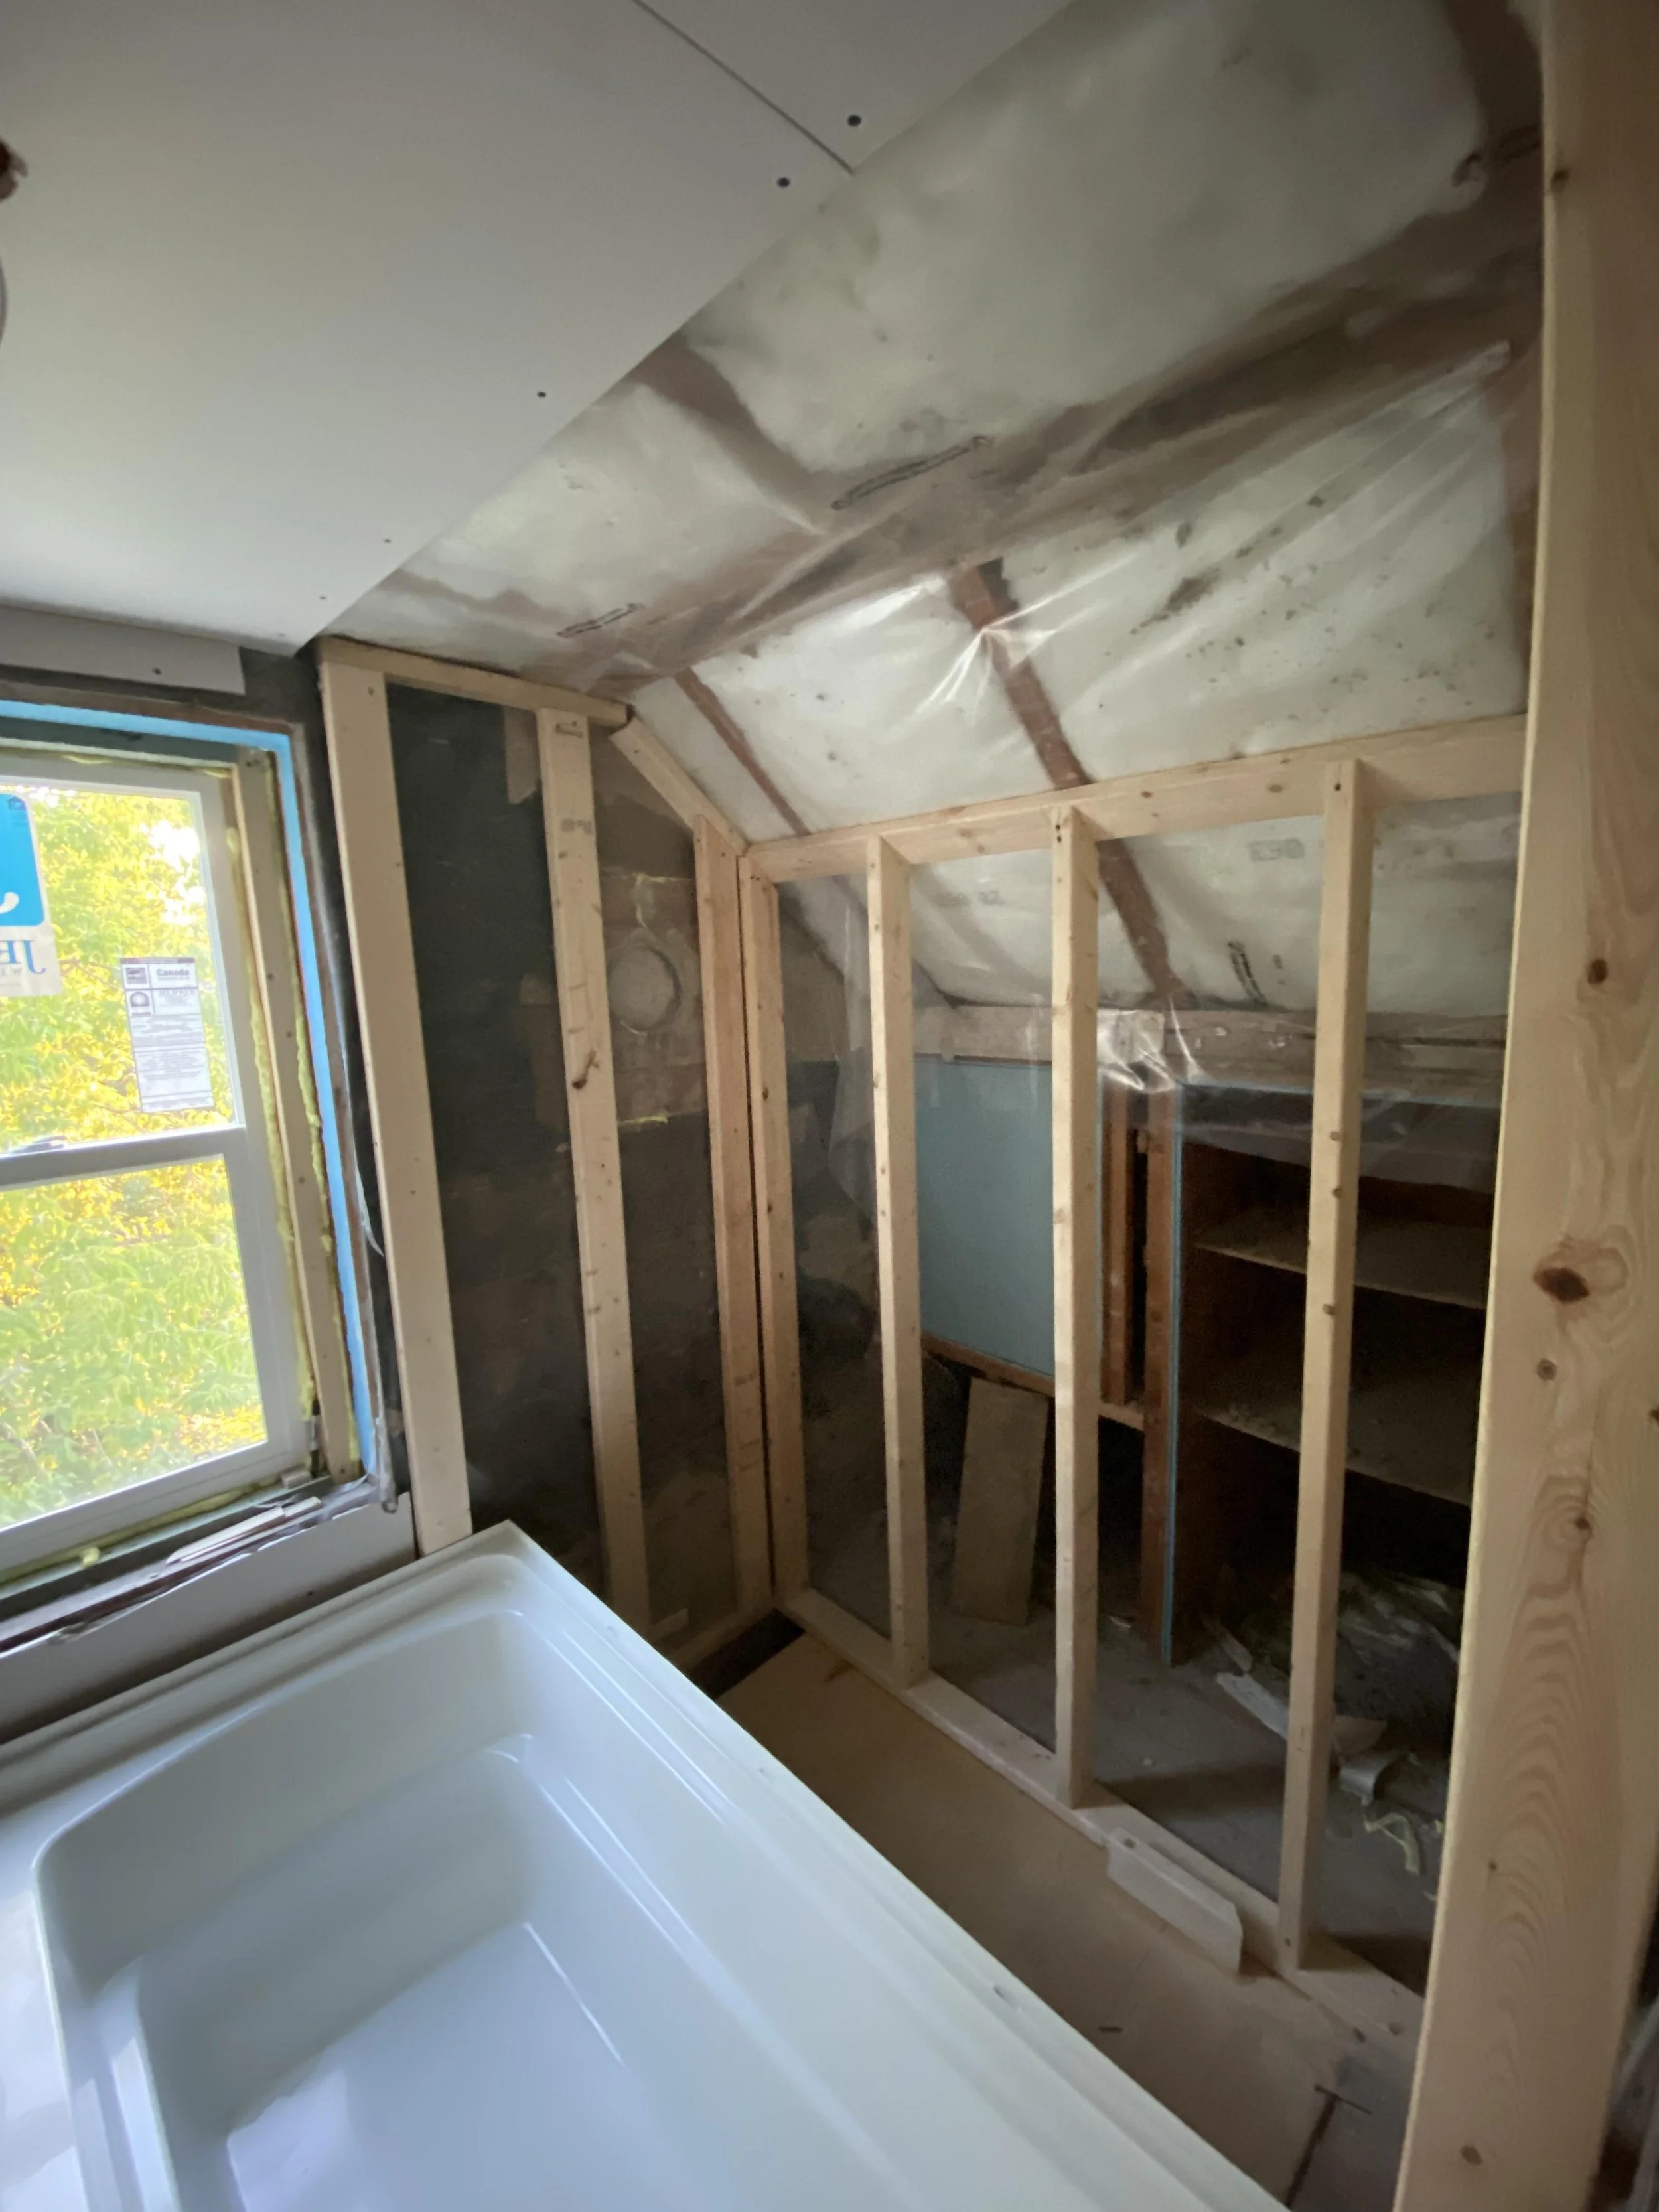
Construction site of a bathroom with visible wooden framing and insulation, a window letting in natural light, and a partial view of a white bathtub.
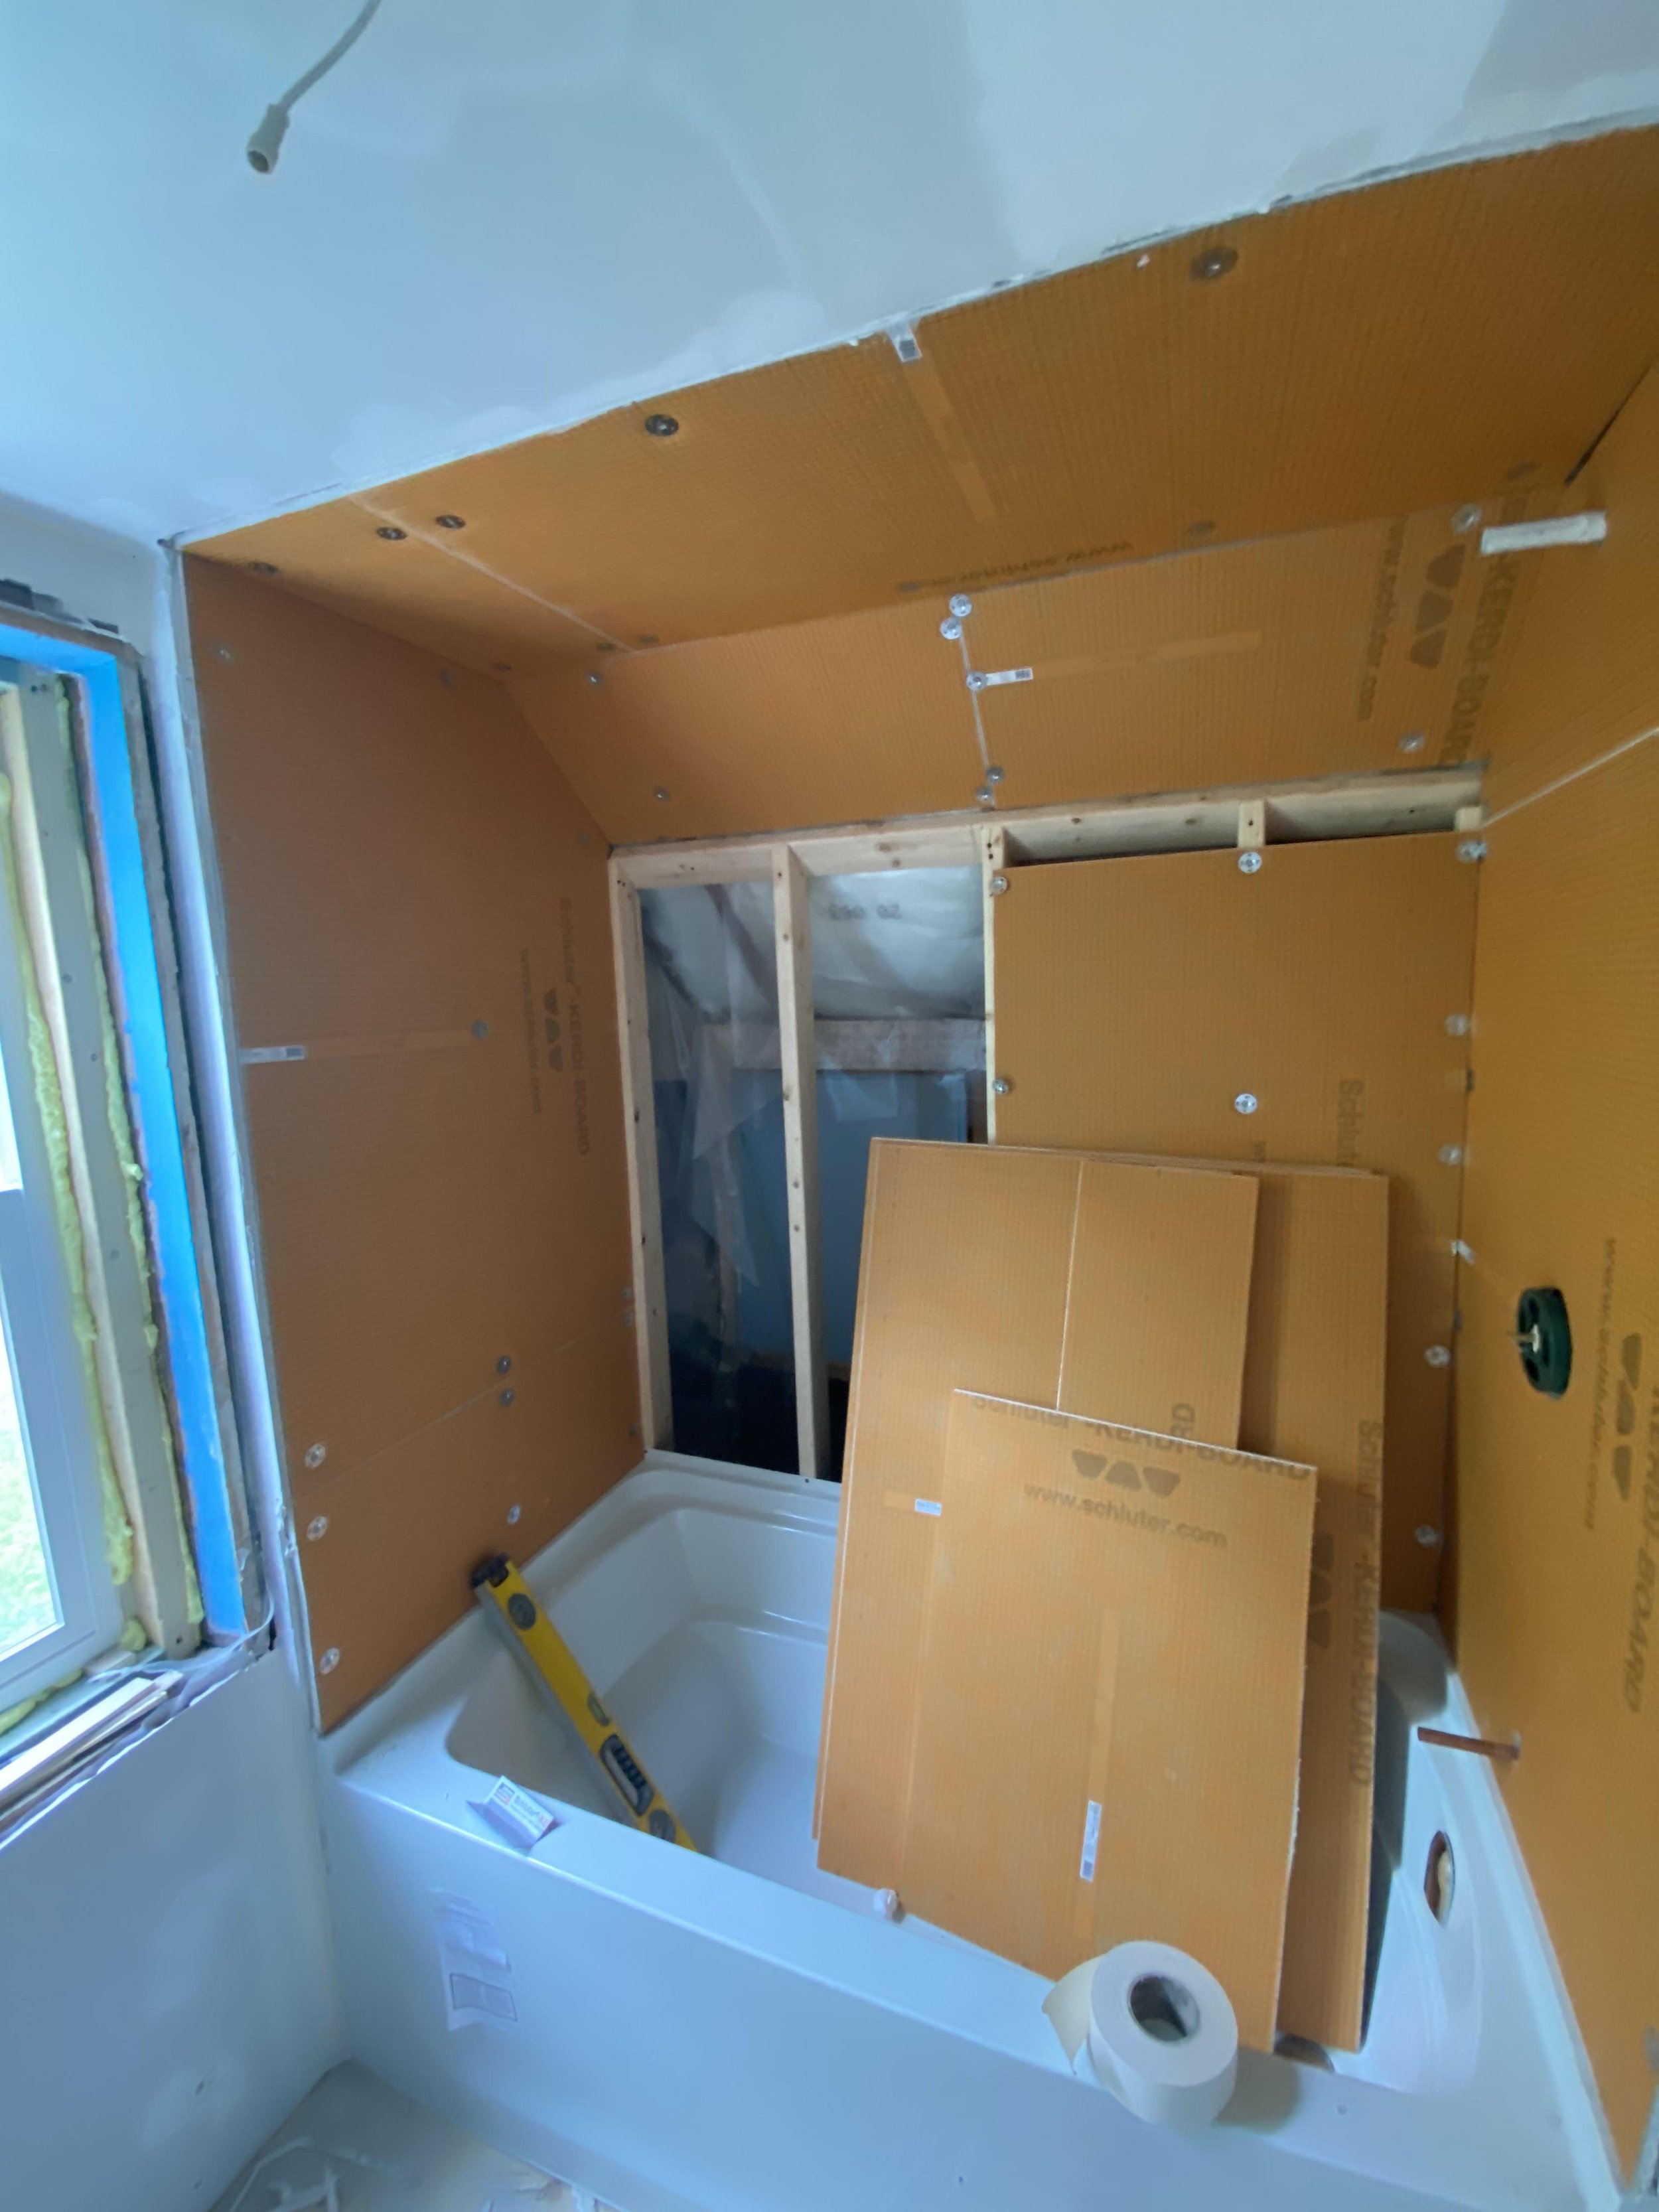
Bathroom under construction with partially installed orange drywall, a white bathtub, a window, plumbing fixtures, construction tools, and drywall safety paper on the floor.
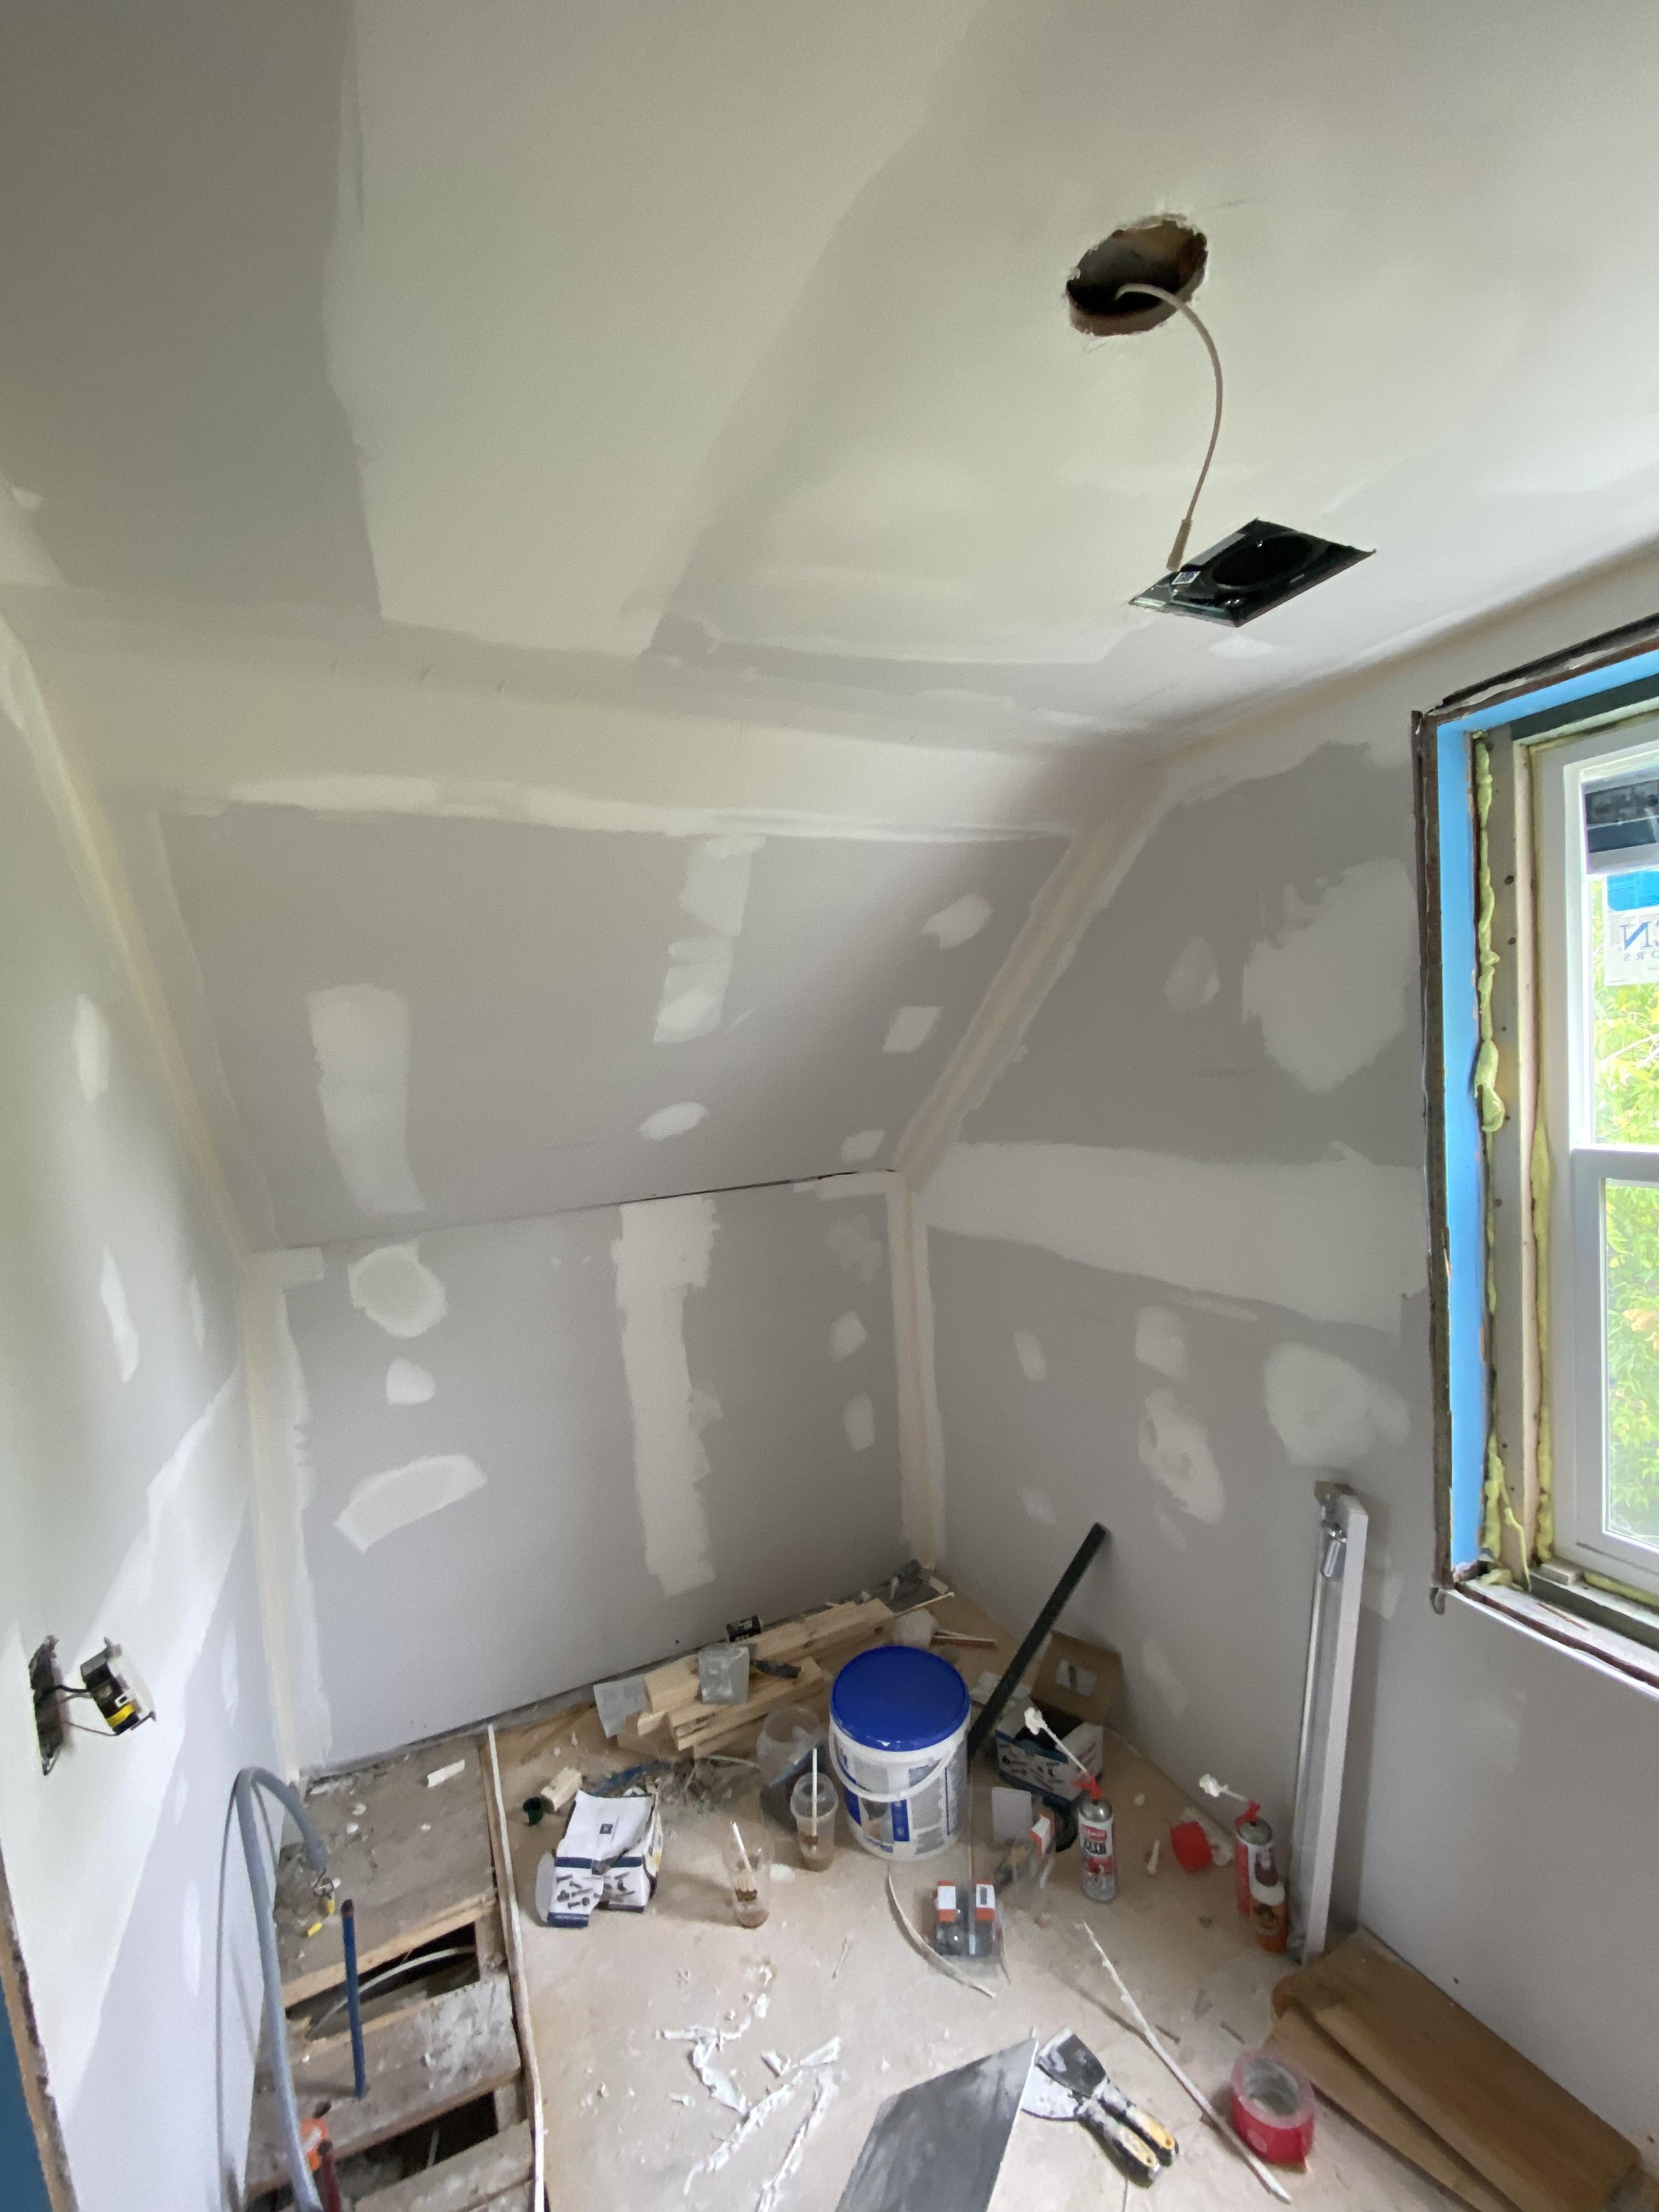
Room under renovation with drywall, tools, and construction supplies scattered on the floor. A window with partially taped frame is on the right wall.
Bathroom shower with drywall being prepared for tile installation, showing orange waterproof backer board on the walls and ceiling, with patches of mortar and uneven surfaces, and a white bathtub at the bottom.
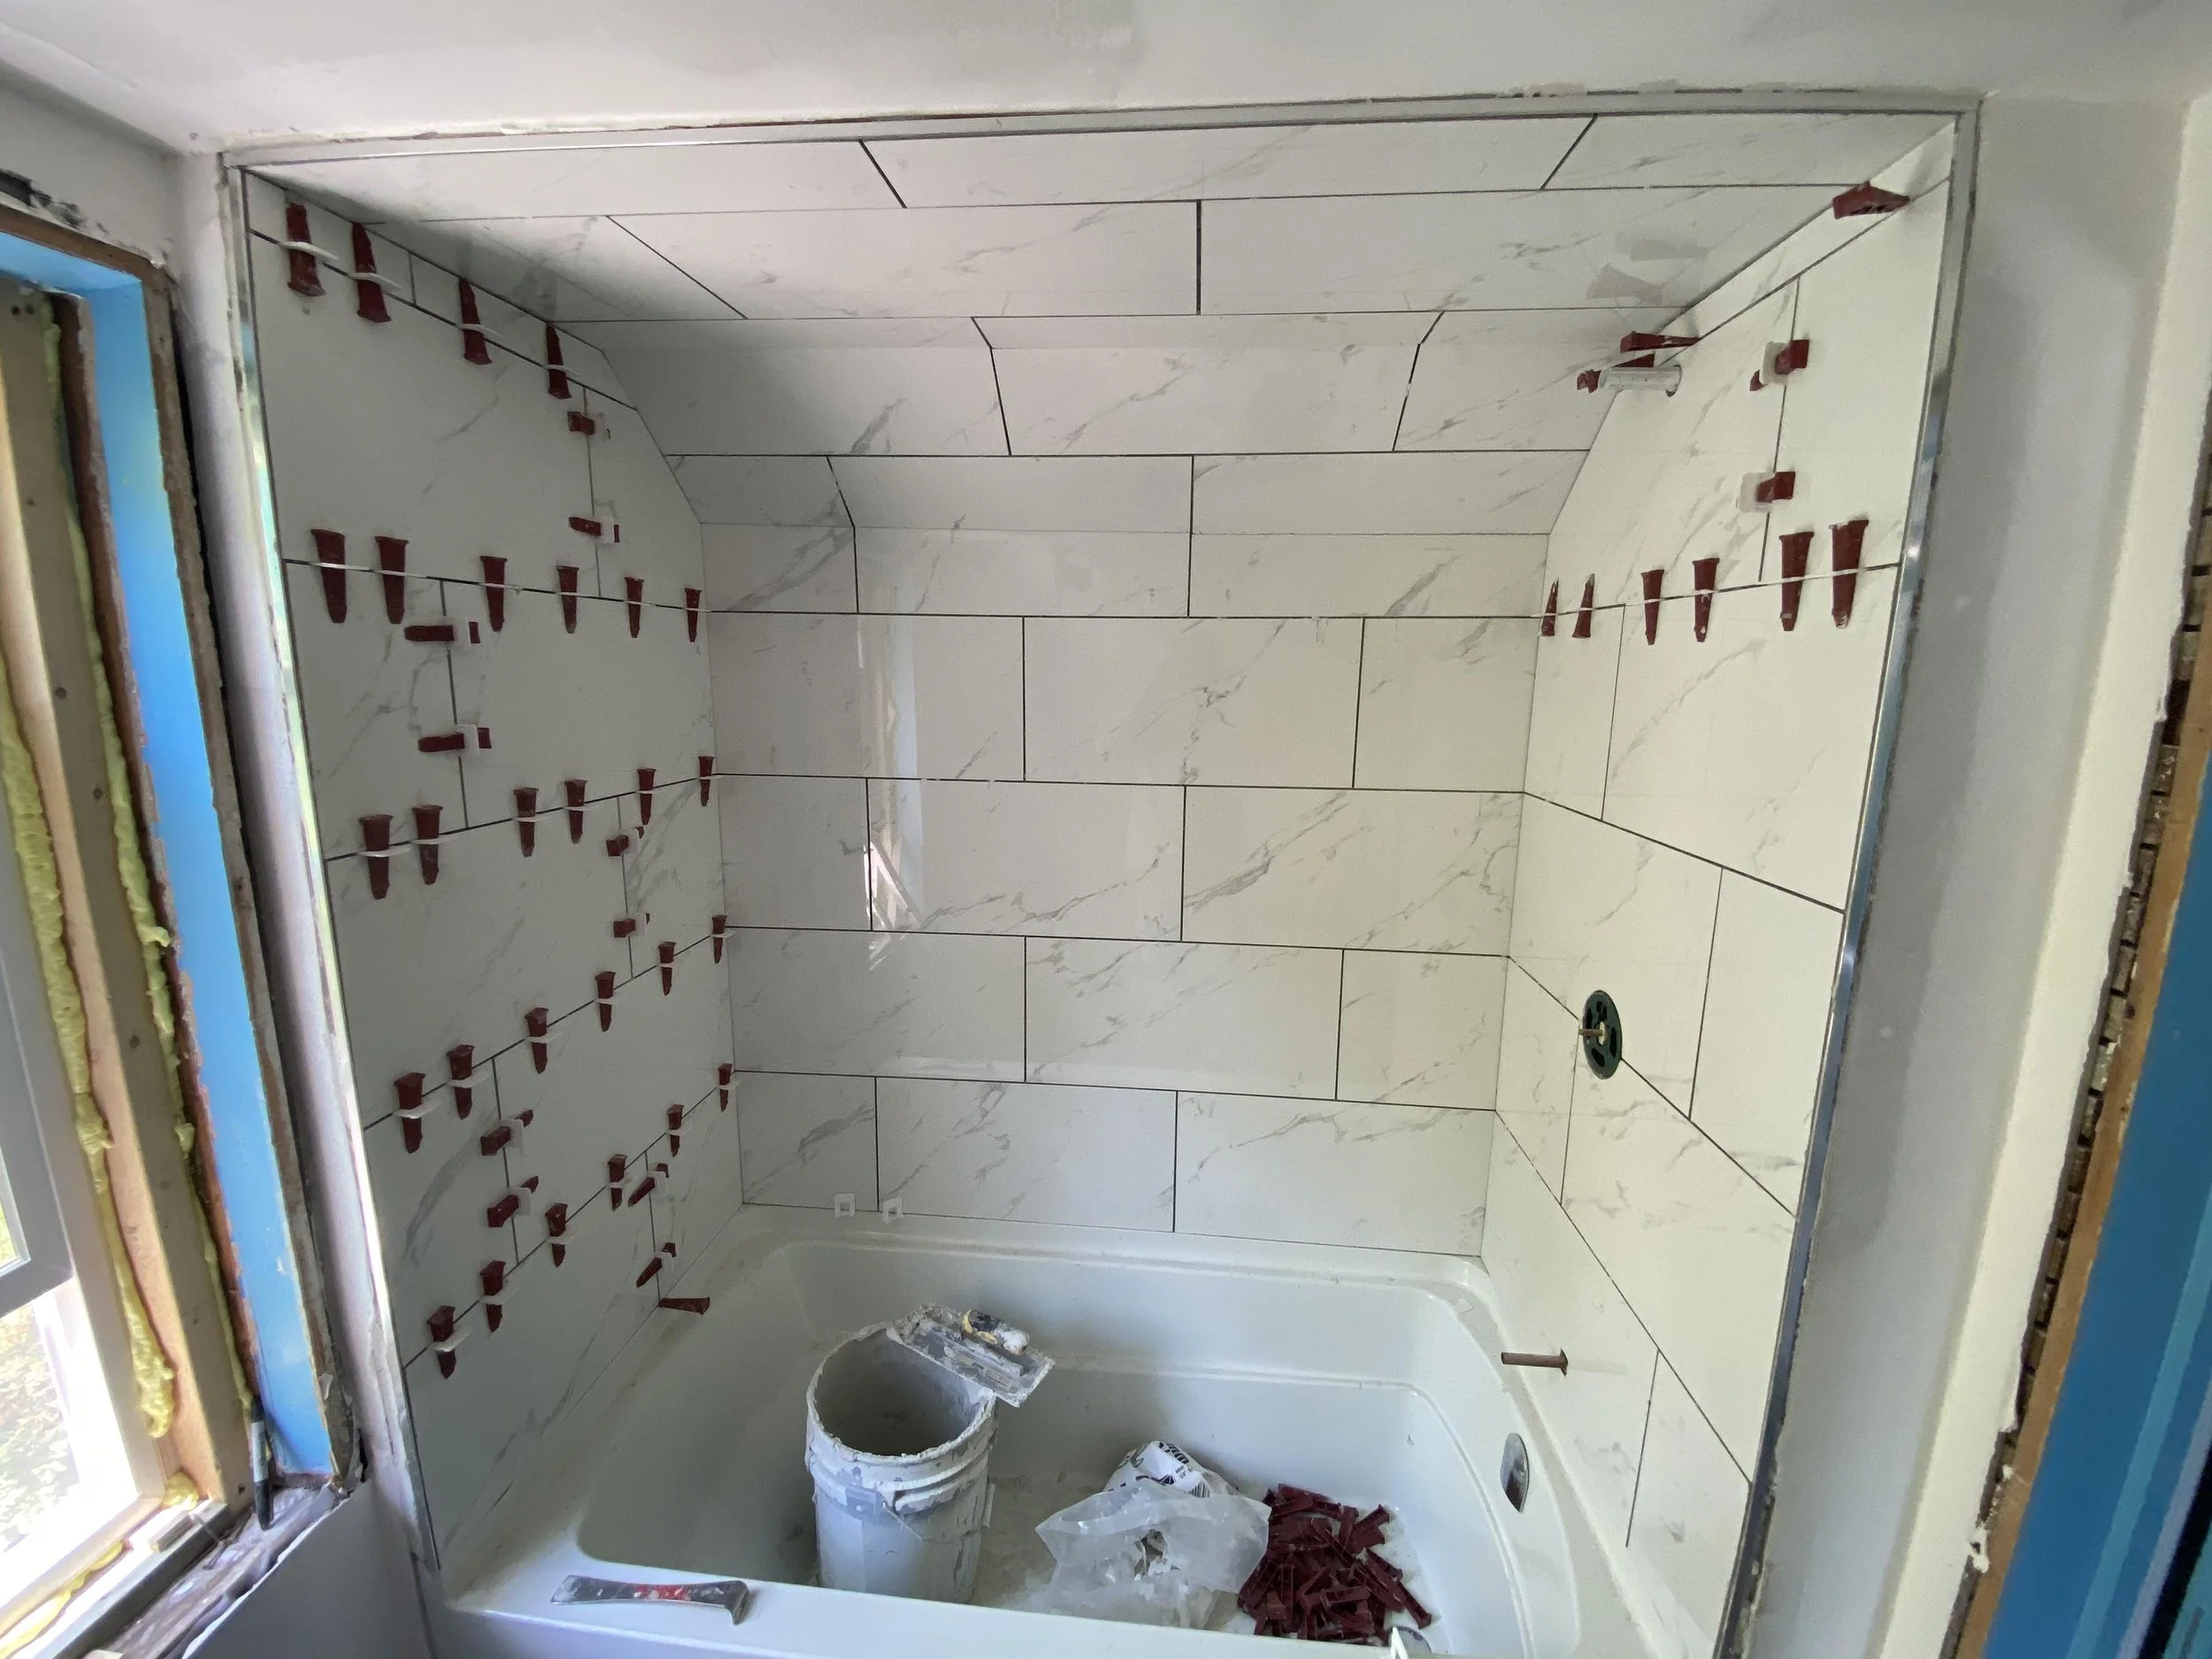
Bathroom shower area under construction with white tiled walls featuring gray veining, red tile spacers, a hole for a drain, and a white bucket and plastic covering on the floor.
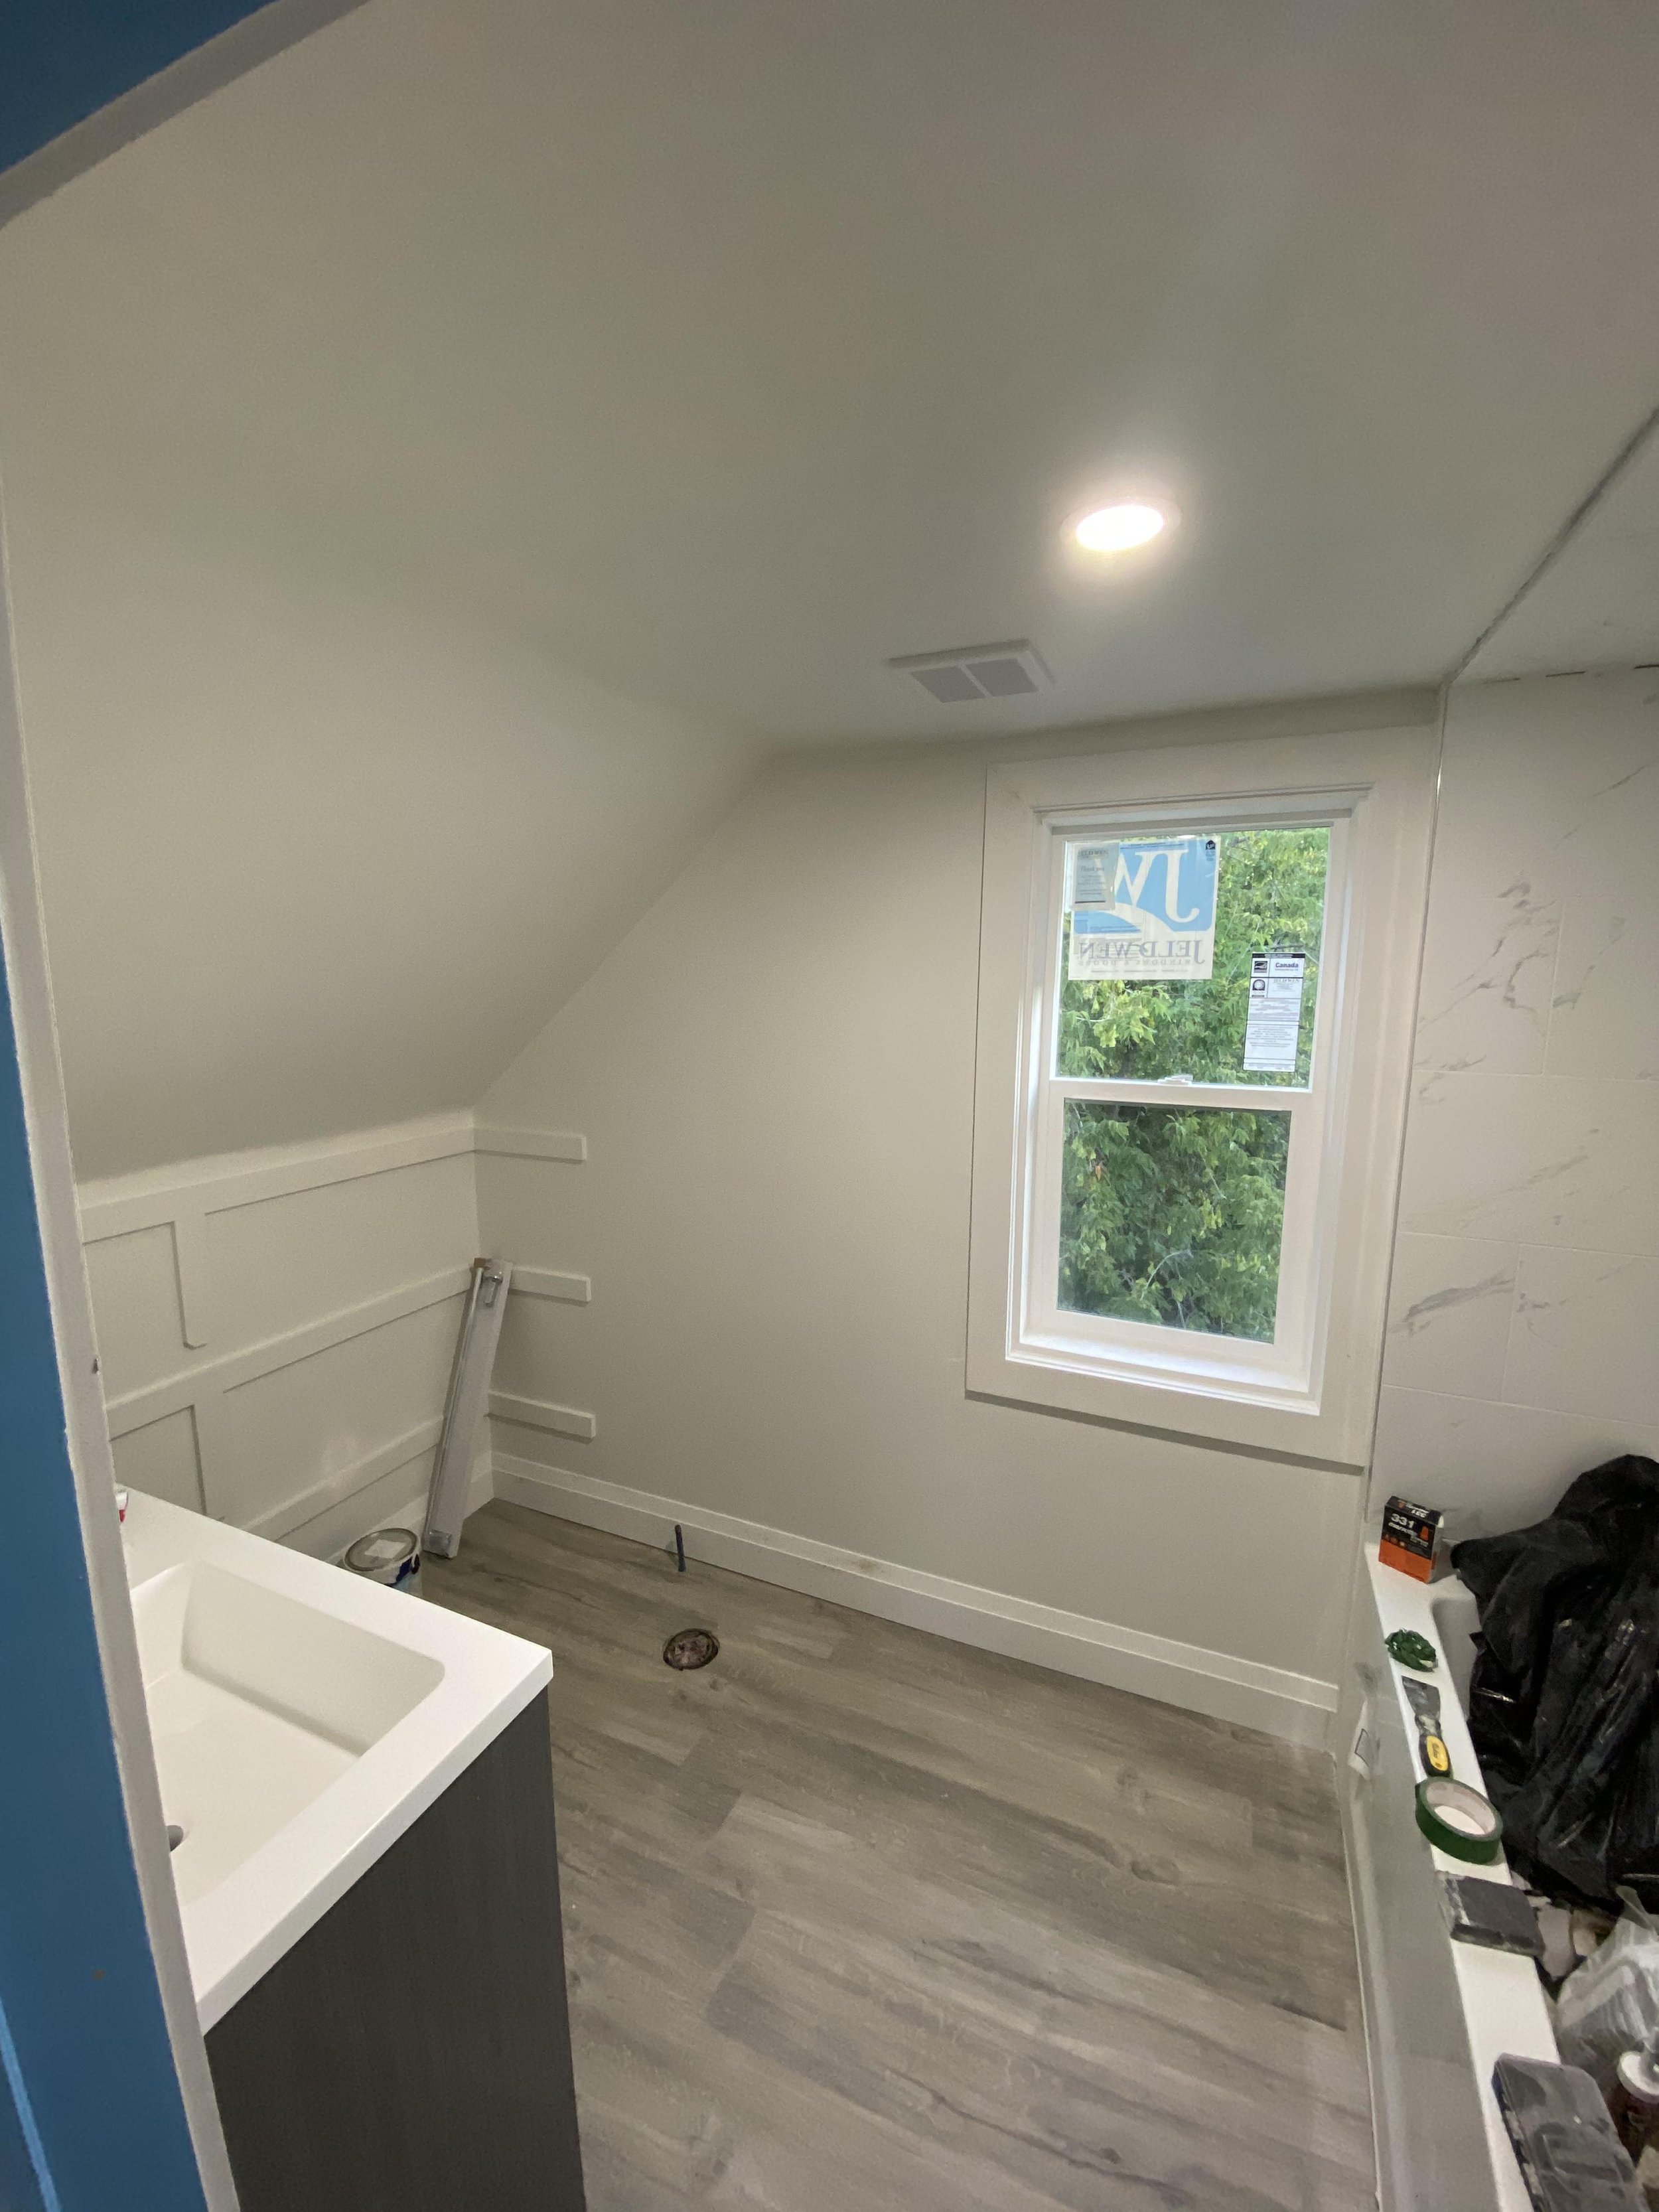
A room under construction with a partially installed vanity sink, a window showing greenery outside, a ceiling light, and construction tools and materials scattered around.
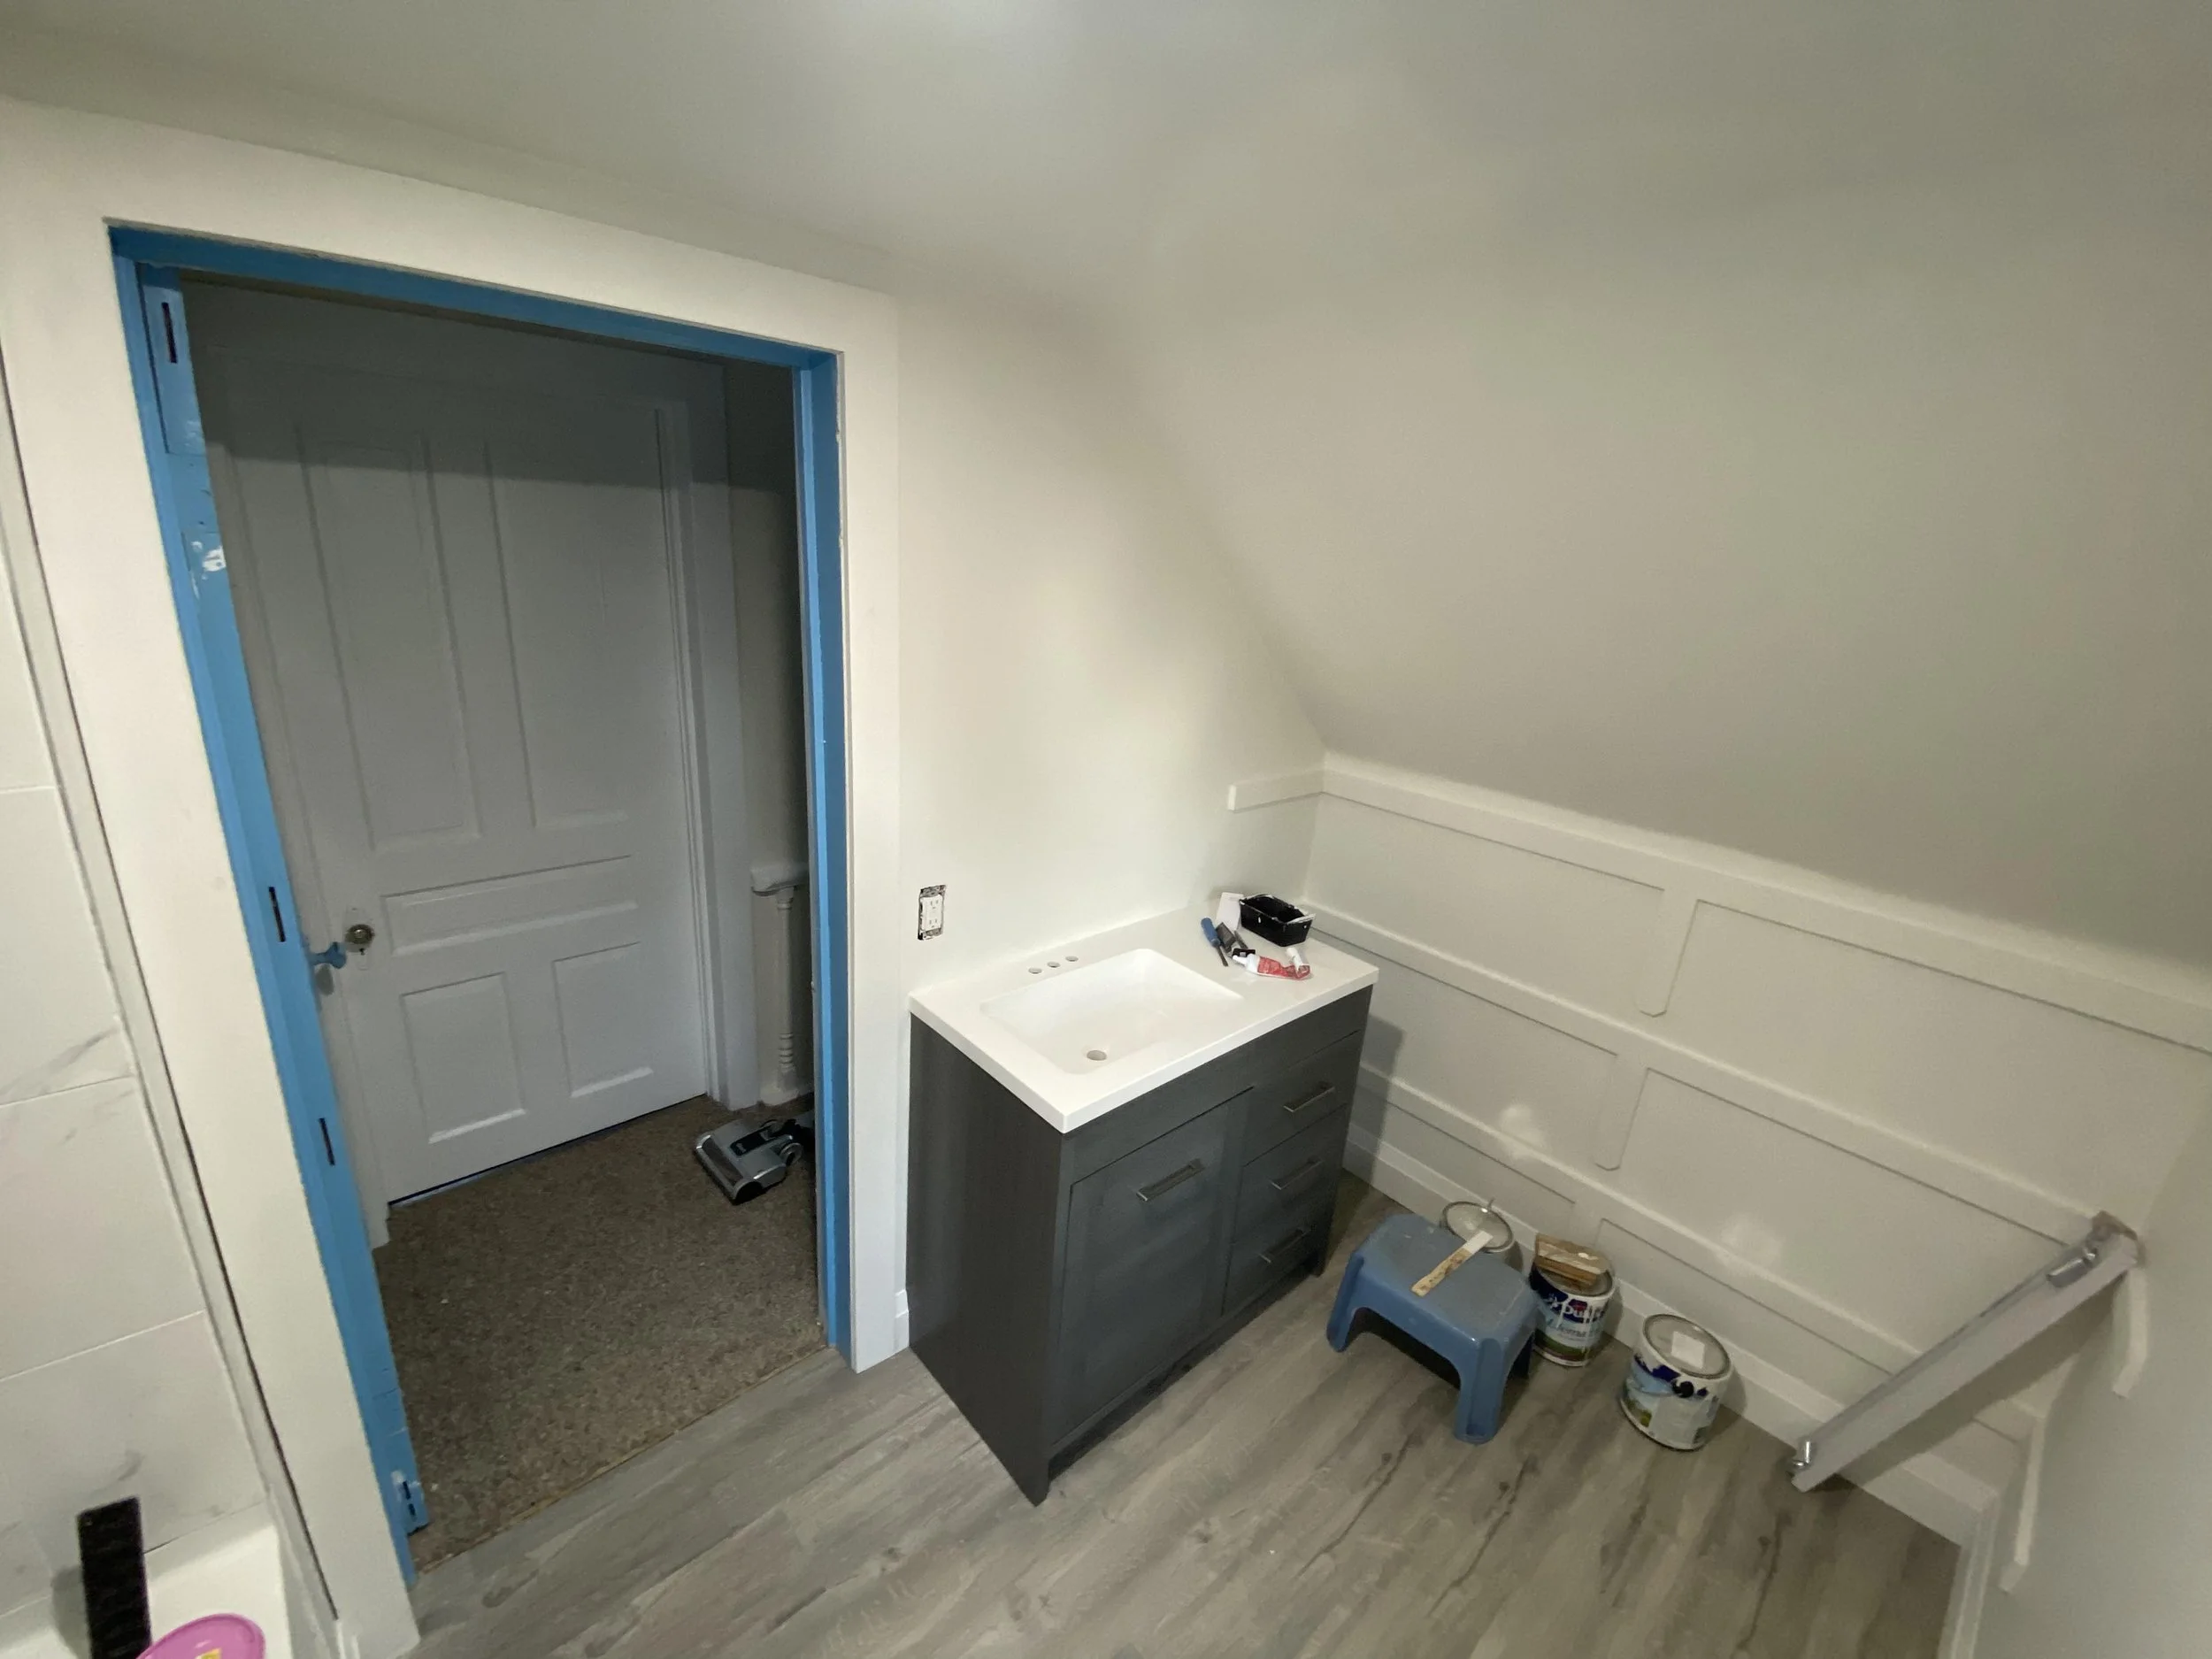
Room under renovation with a gray vanity, tools, and paint supplies scattered on the floor, doorway with blue painter's tape, and white wainscoting on the wall.
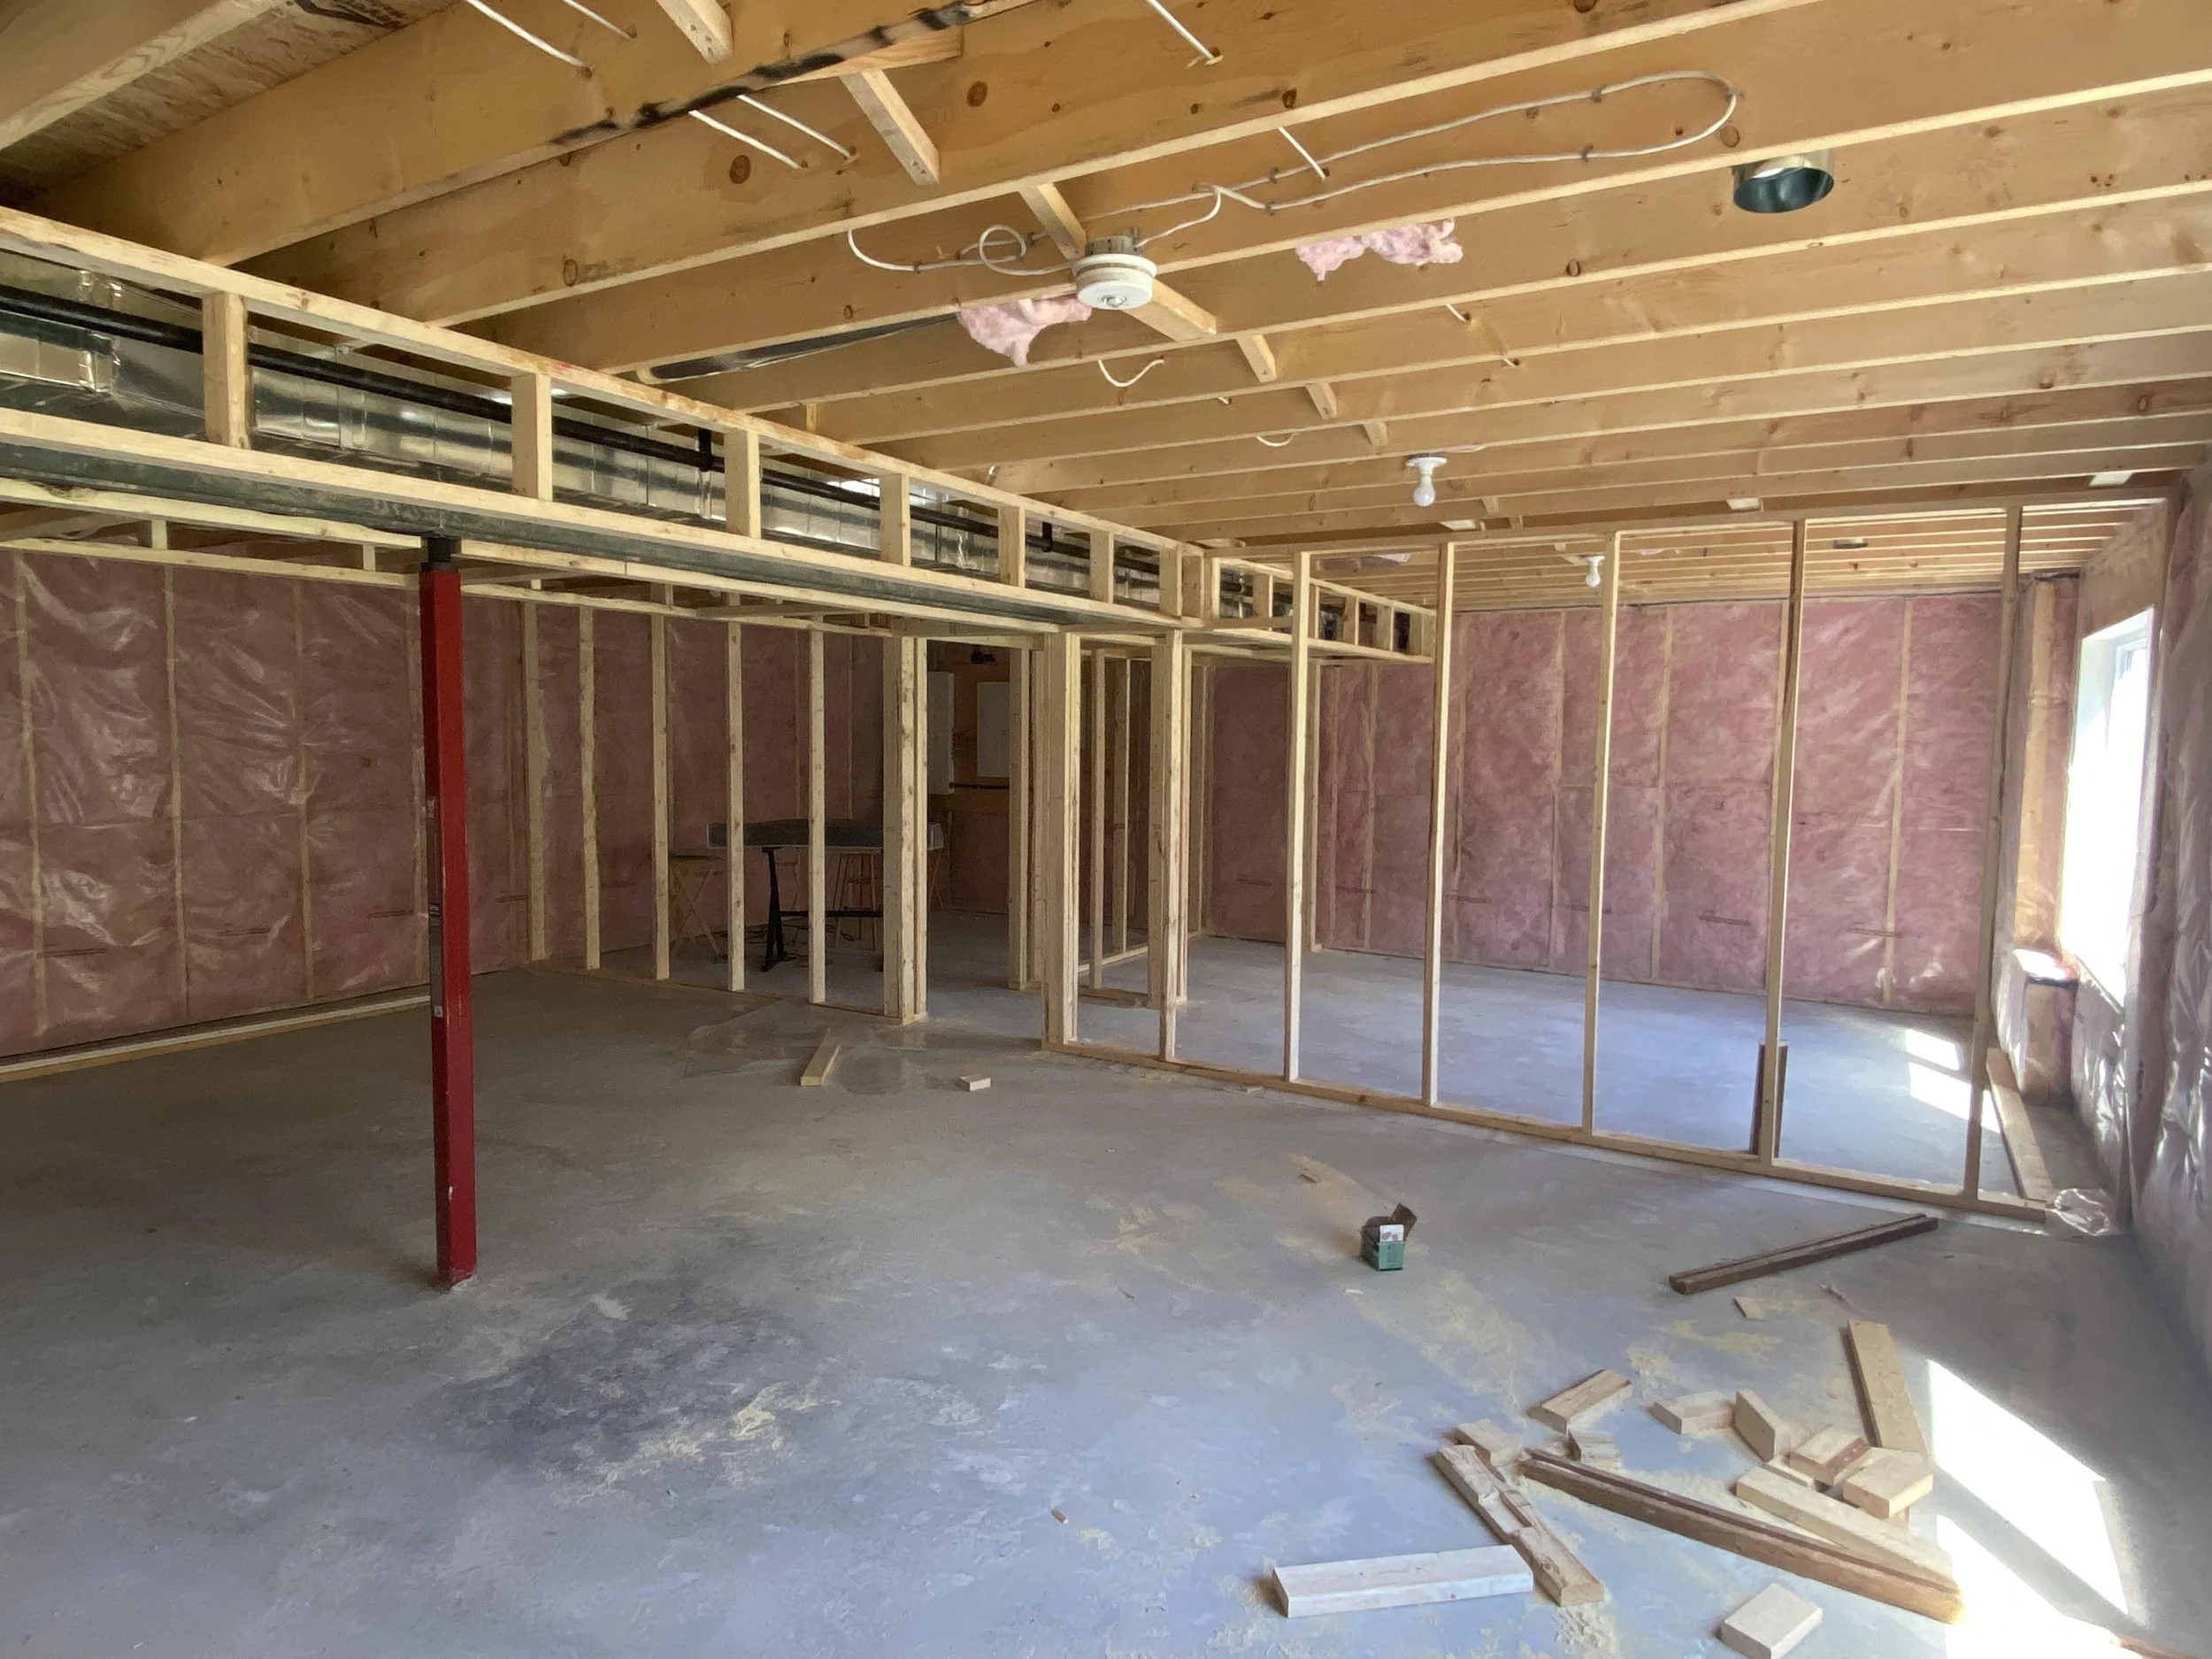
The image shows a room under construction with exposed wooden framing, pink insulation on the walls, and a ceiling with electrical wiring and light fixtures. Construction tools and materials are scattered on the floor.
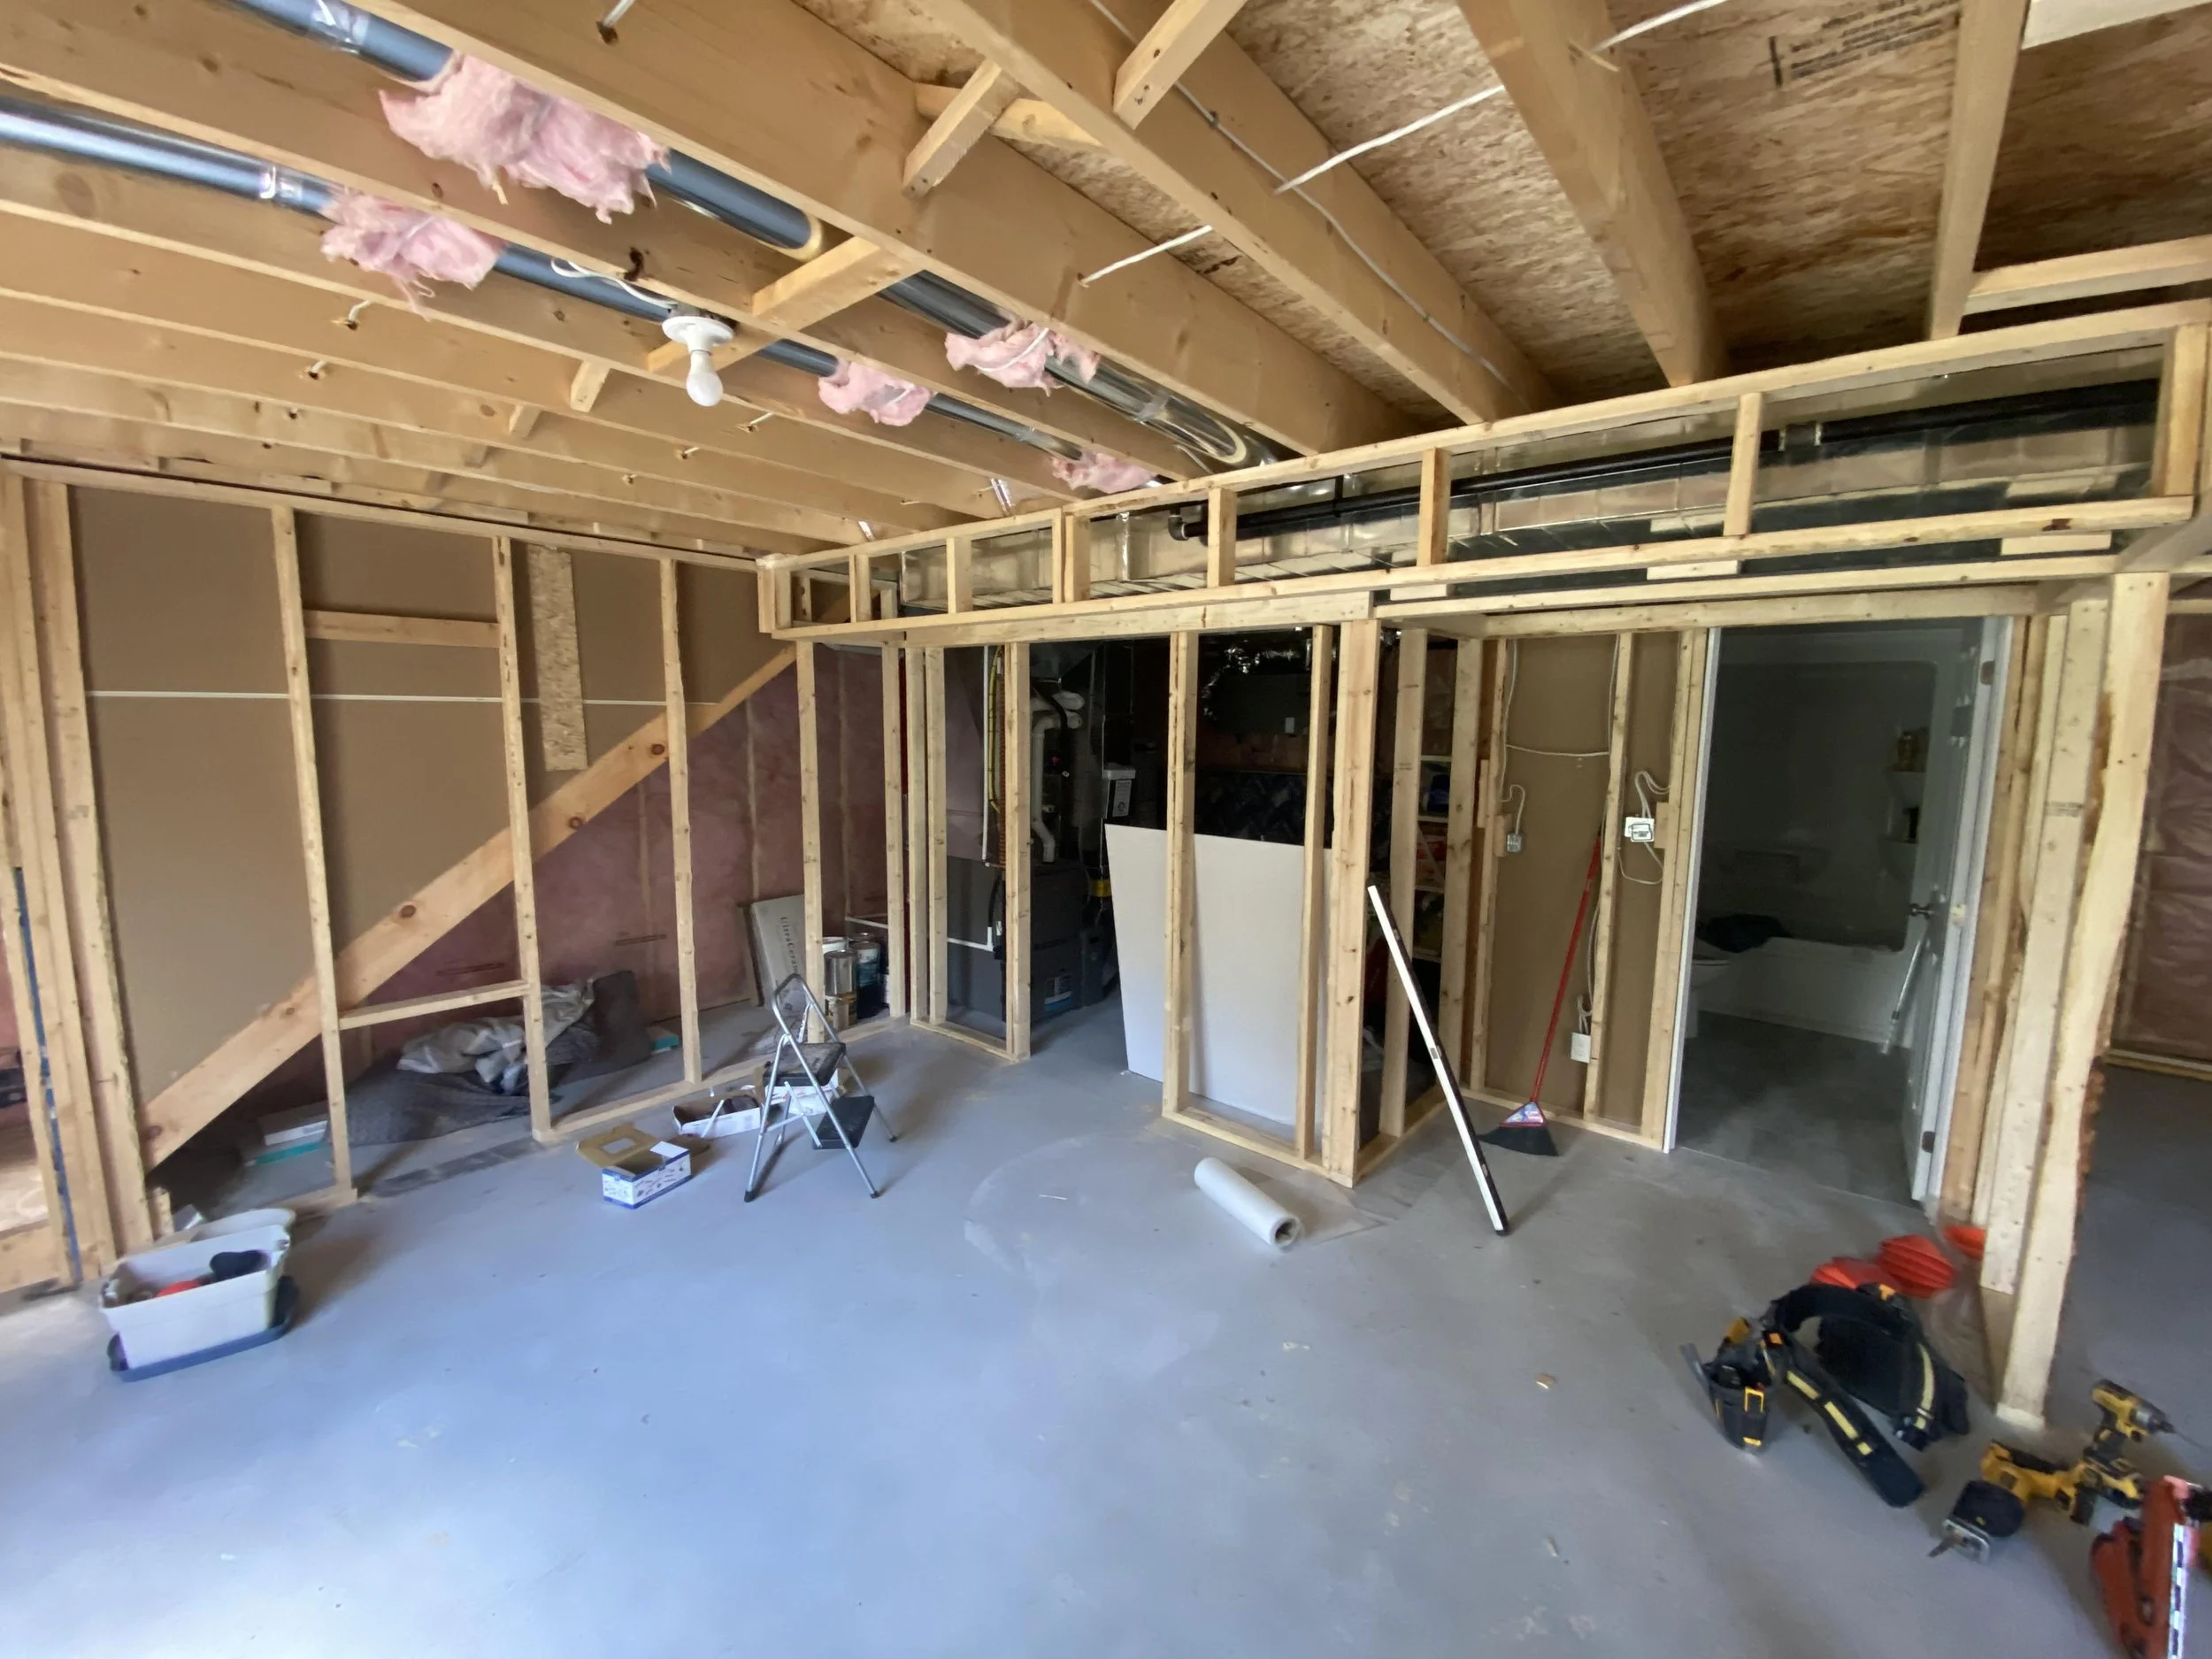
Interior view of a construction site showing wooden framing for walls and ceiling, with electrical wiring and piping installed. Some construction tools and supplies are scattered on the floor.
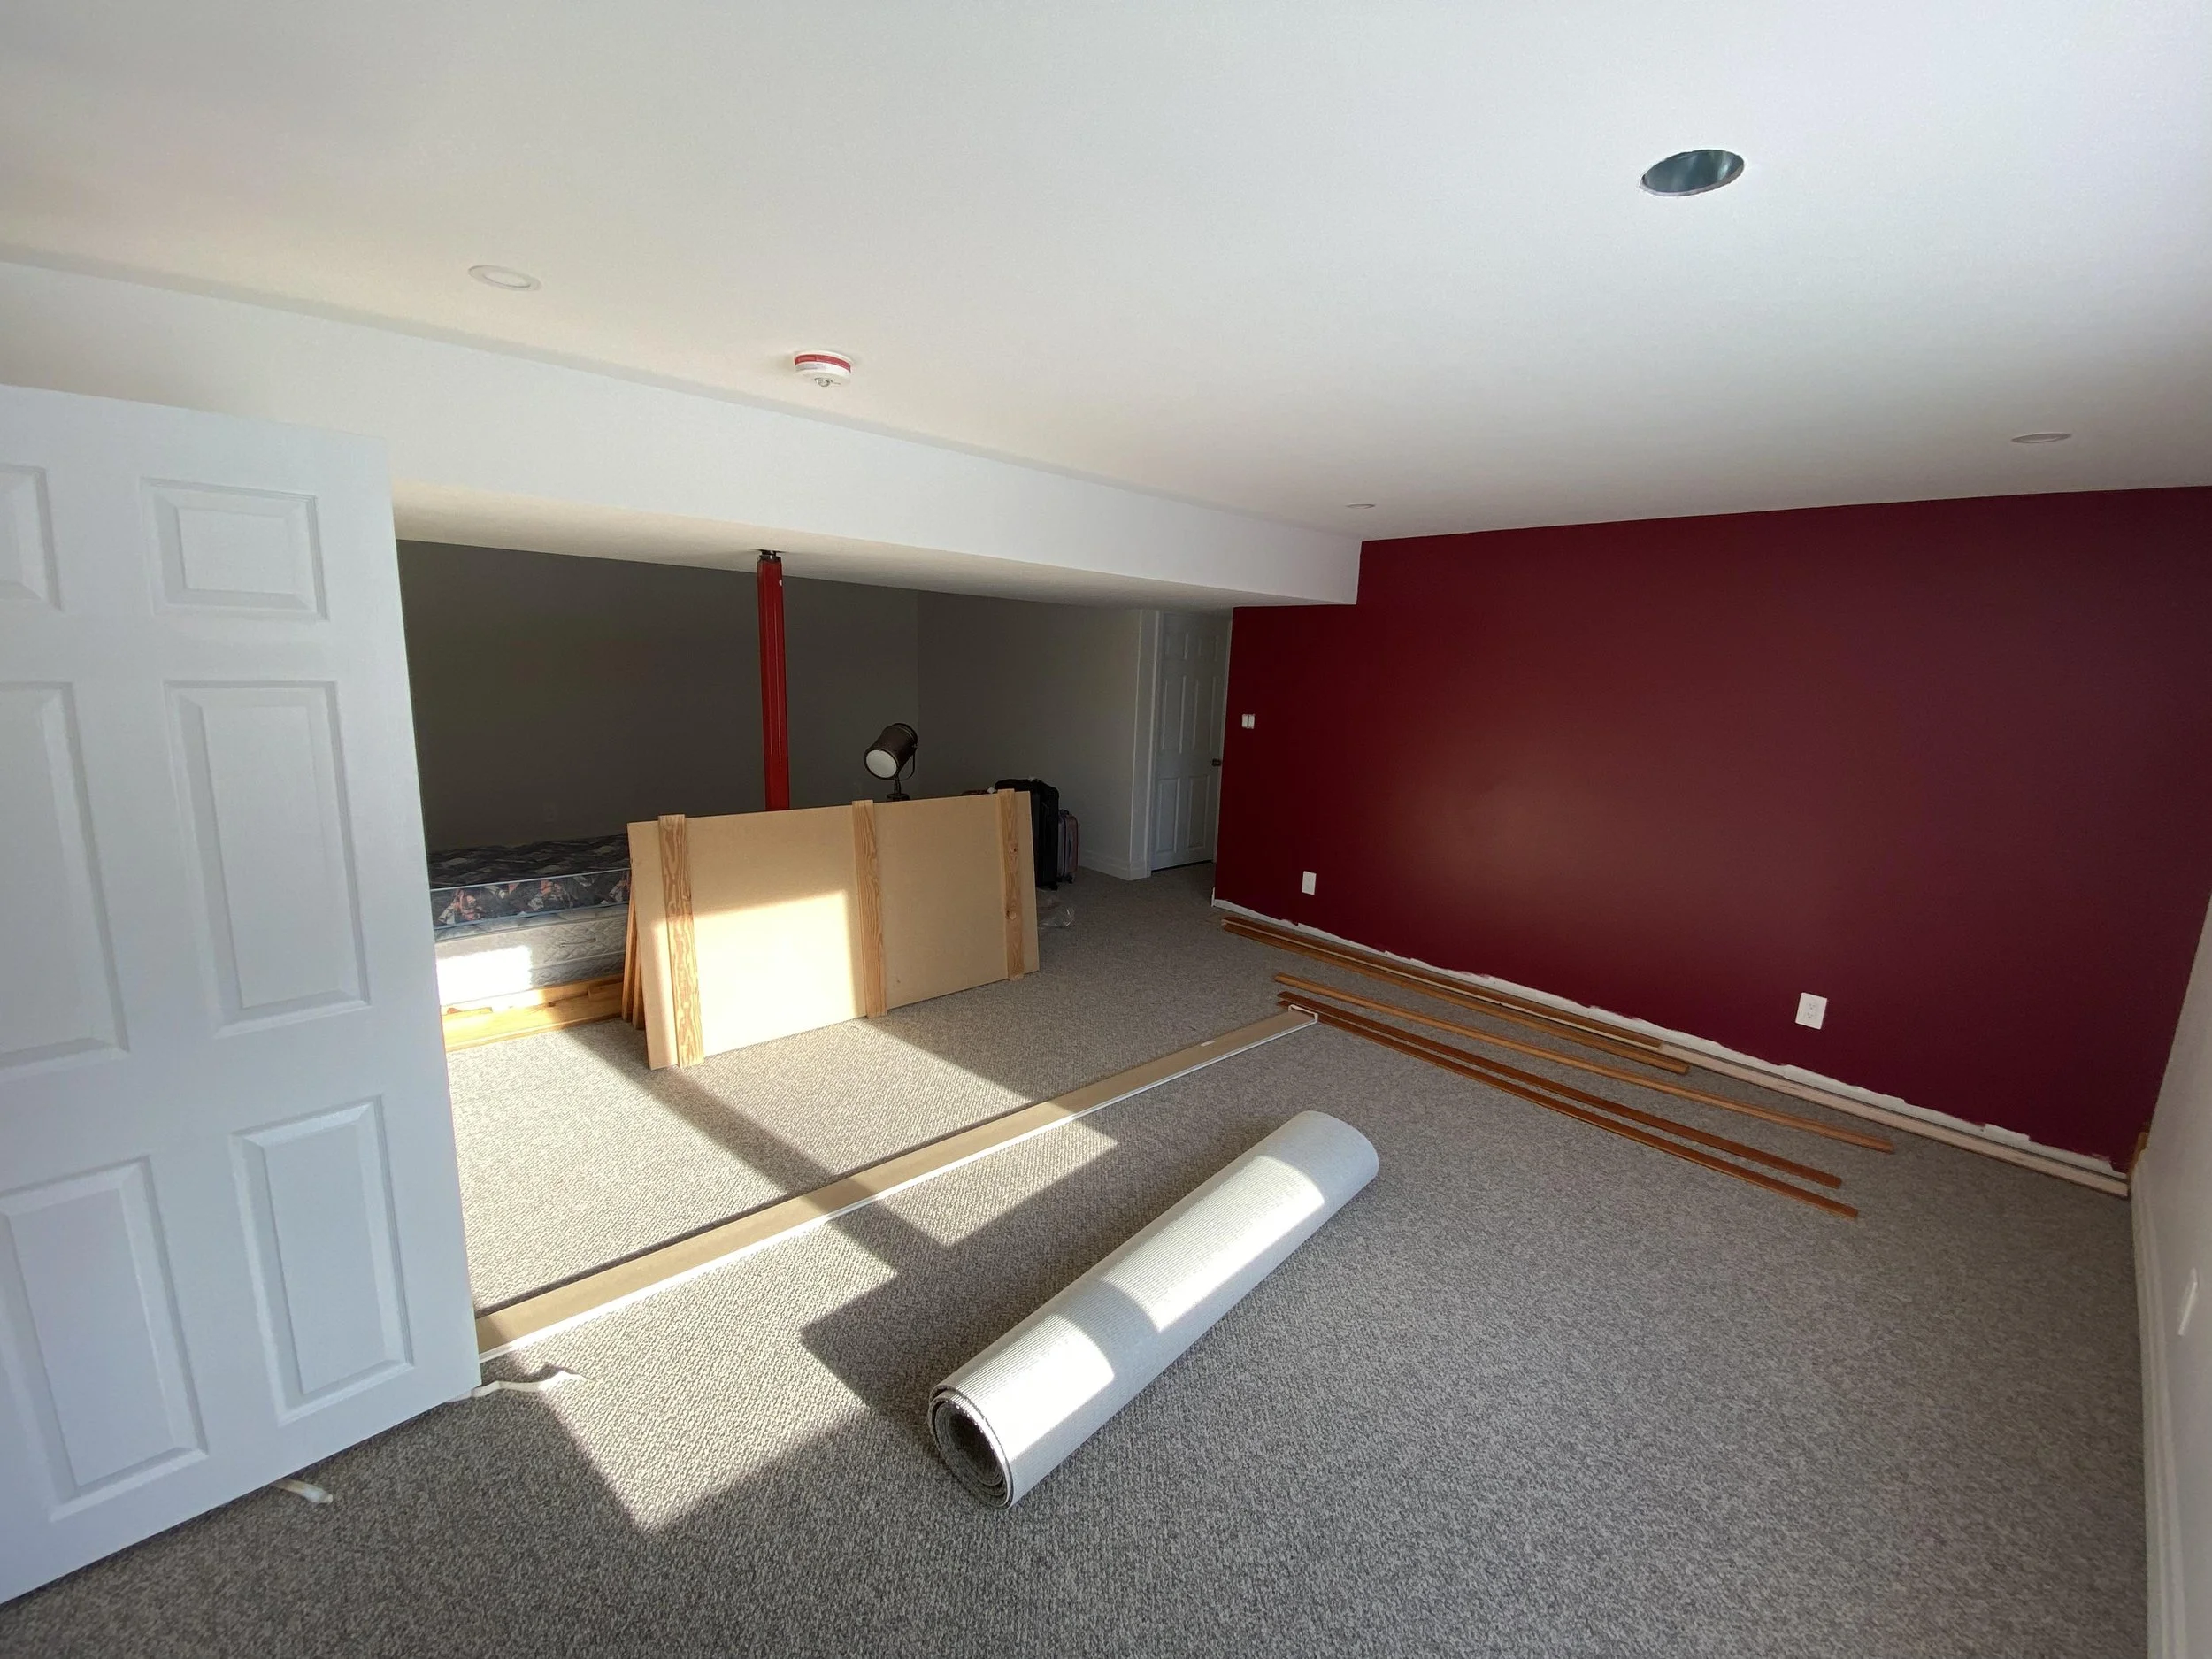
Room under renovation with a red accent wall, a white door open to the left, a partially assembled bed or furniture, supplies including a toolbox, a flashlight, wooden planks, and a large foam or roller of insulation on the beige carpeted floor, with
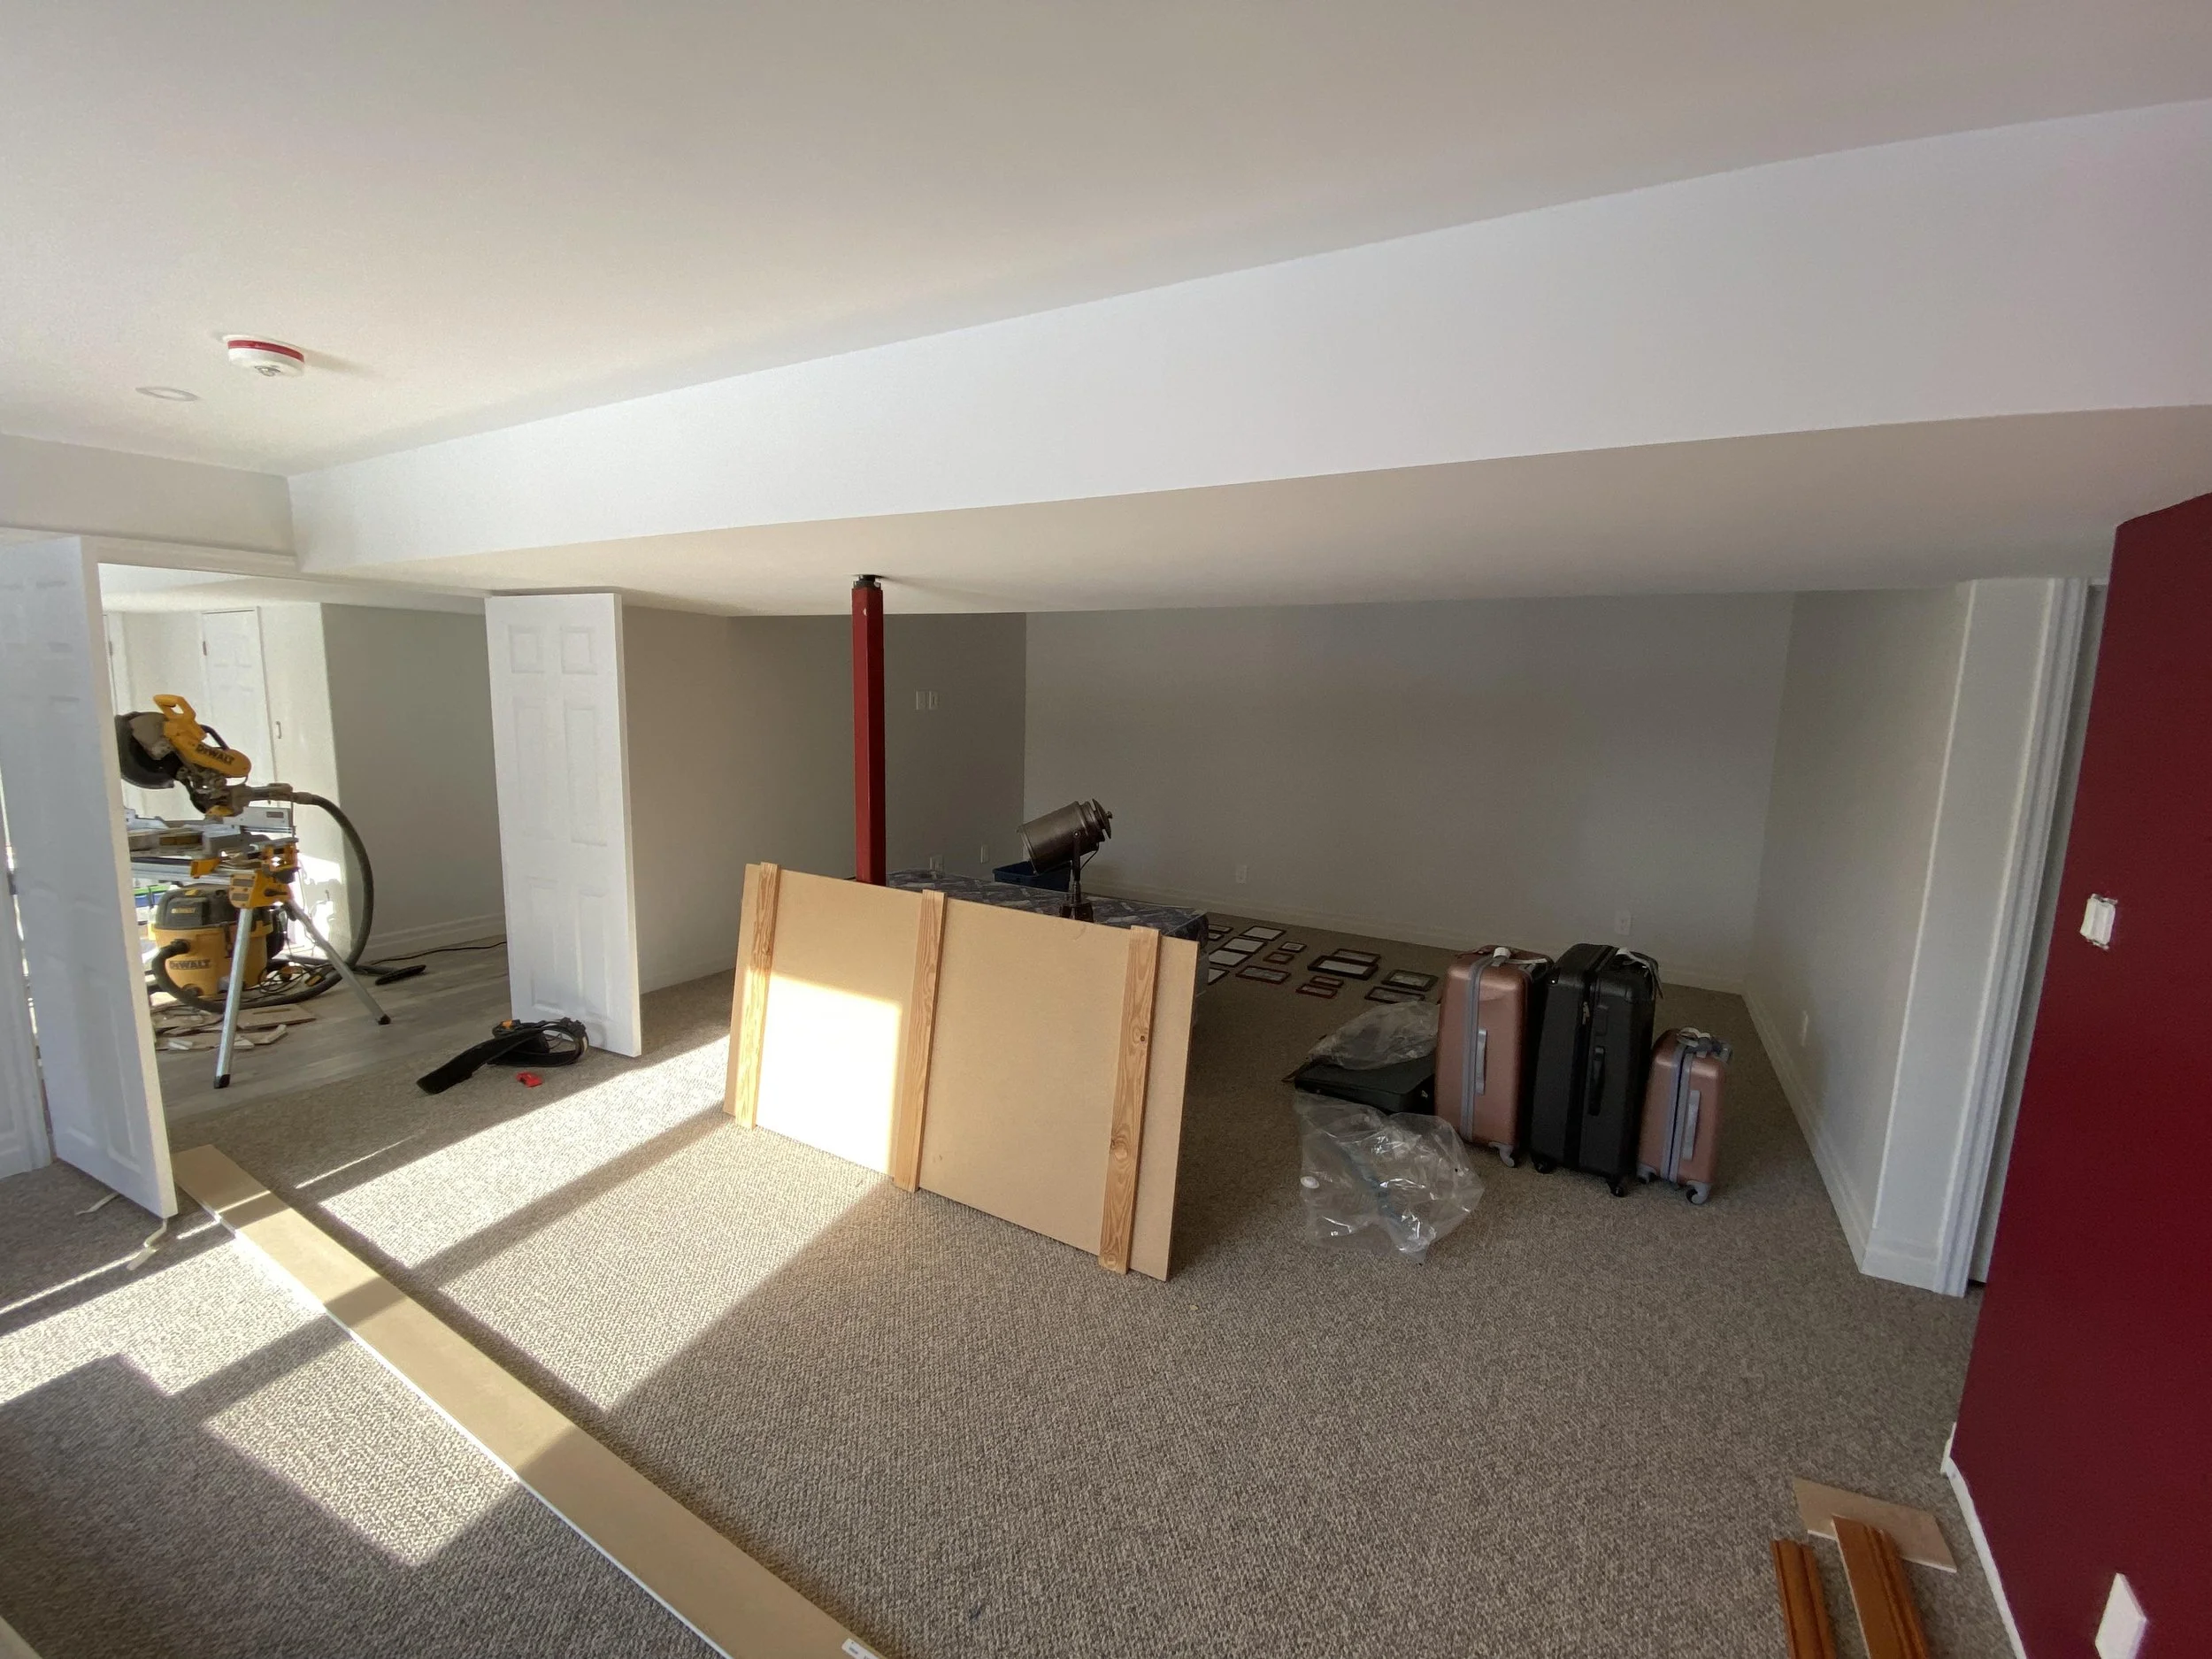
Living room undergoing renovation with tools and wooden panels on the carpeted floor under a white ceiling with a smoke detector and a red support pole, with a red accent wall on the right.
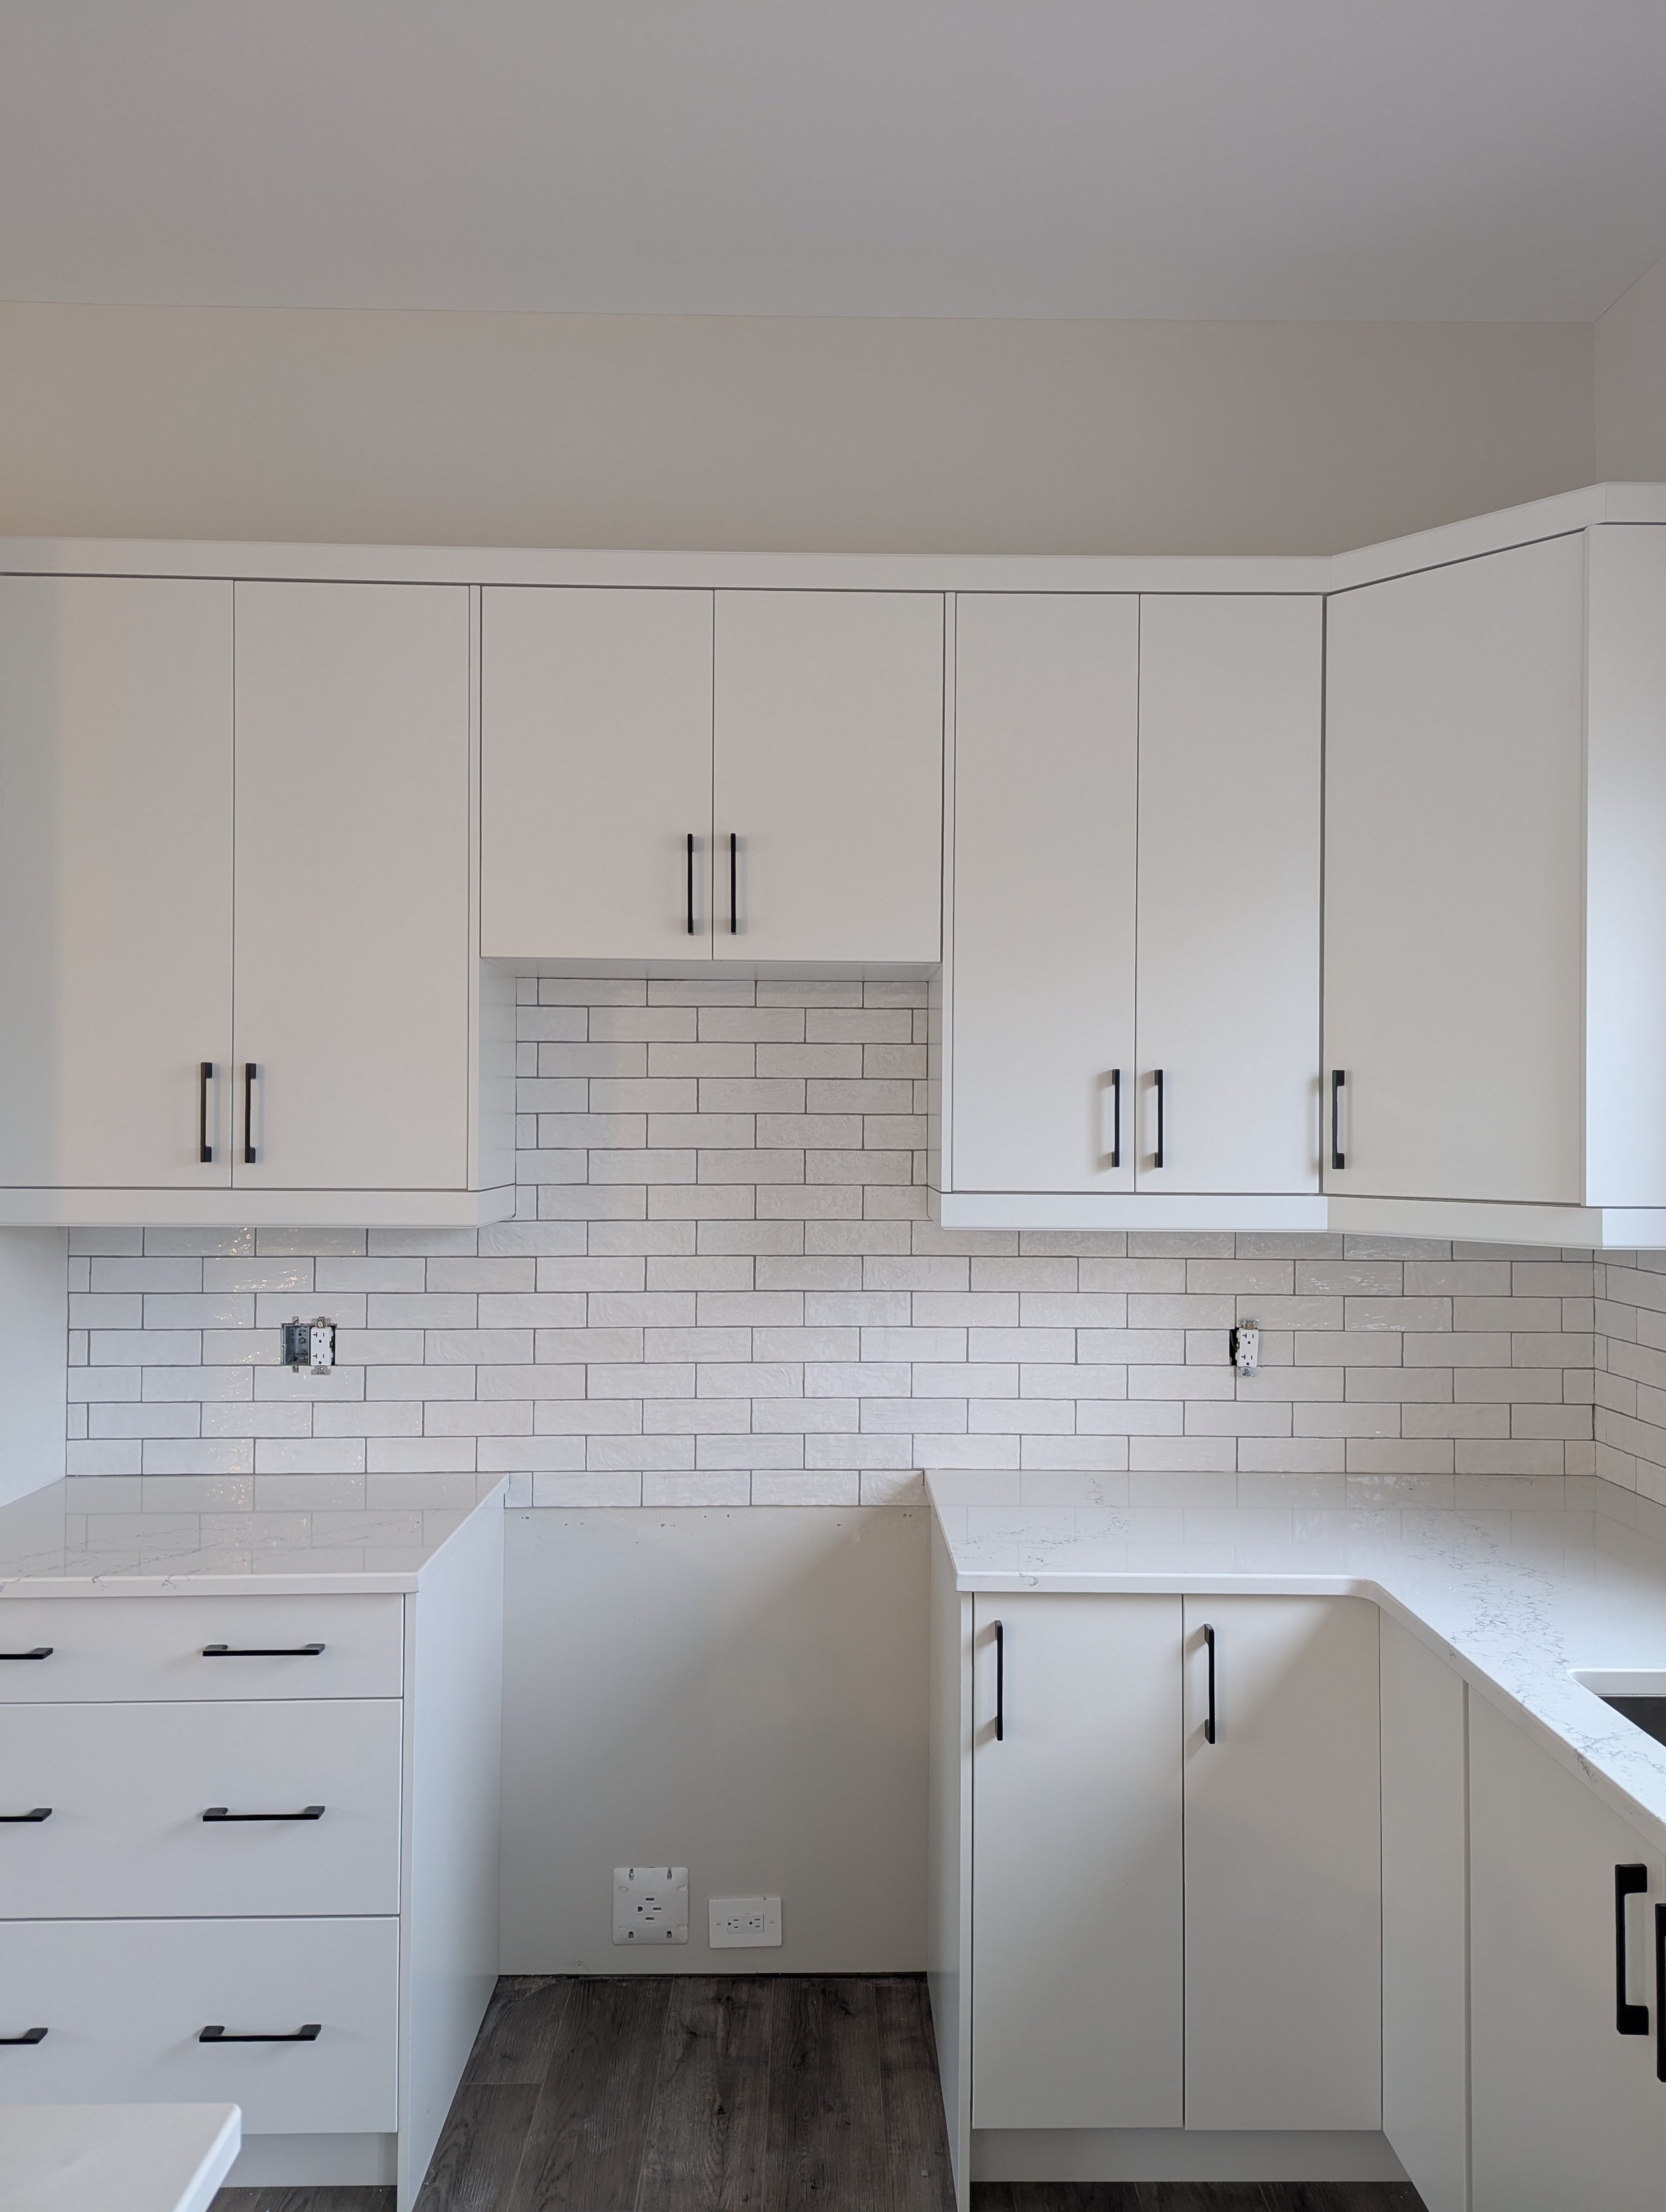
Kitchen with white cabinets, black handles, and a white tile backsplash. Outlets and electrical boxes are visible on the wall, under construction or renovation.
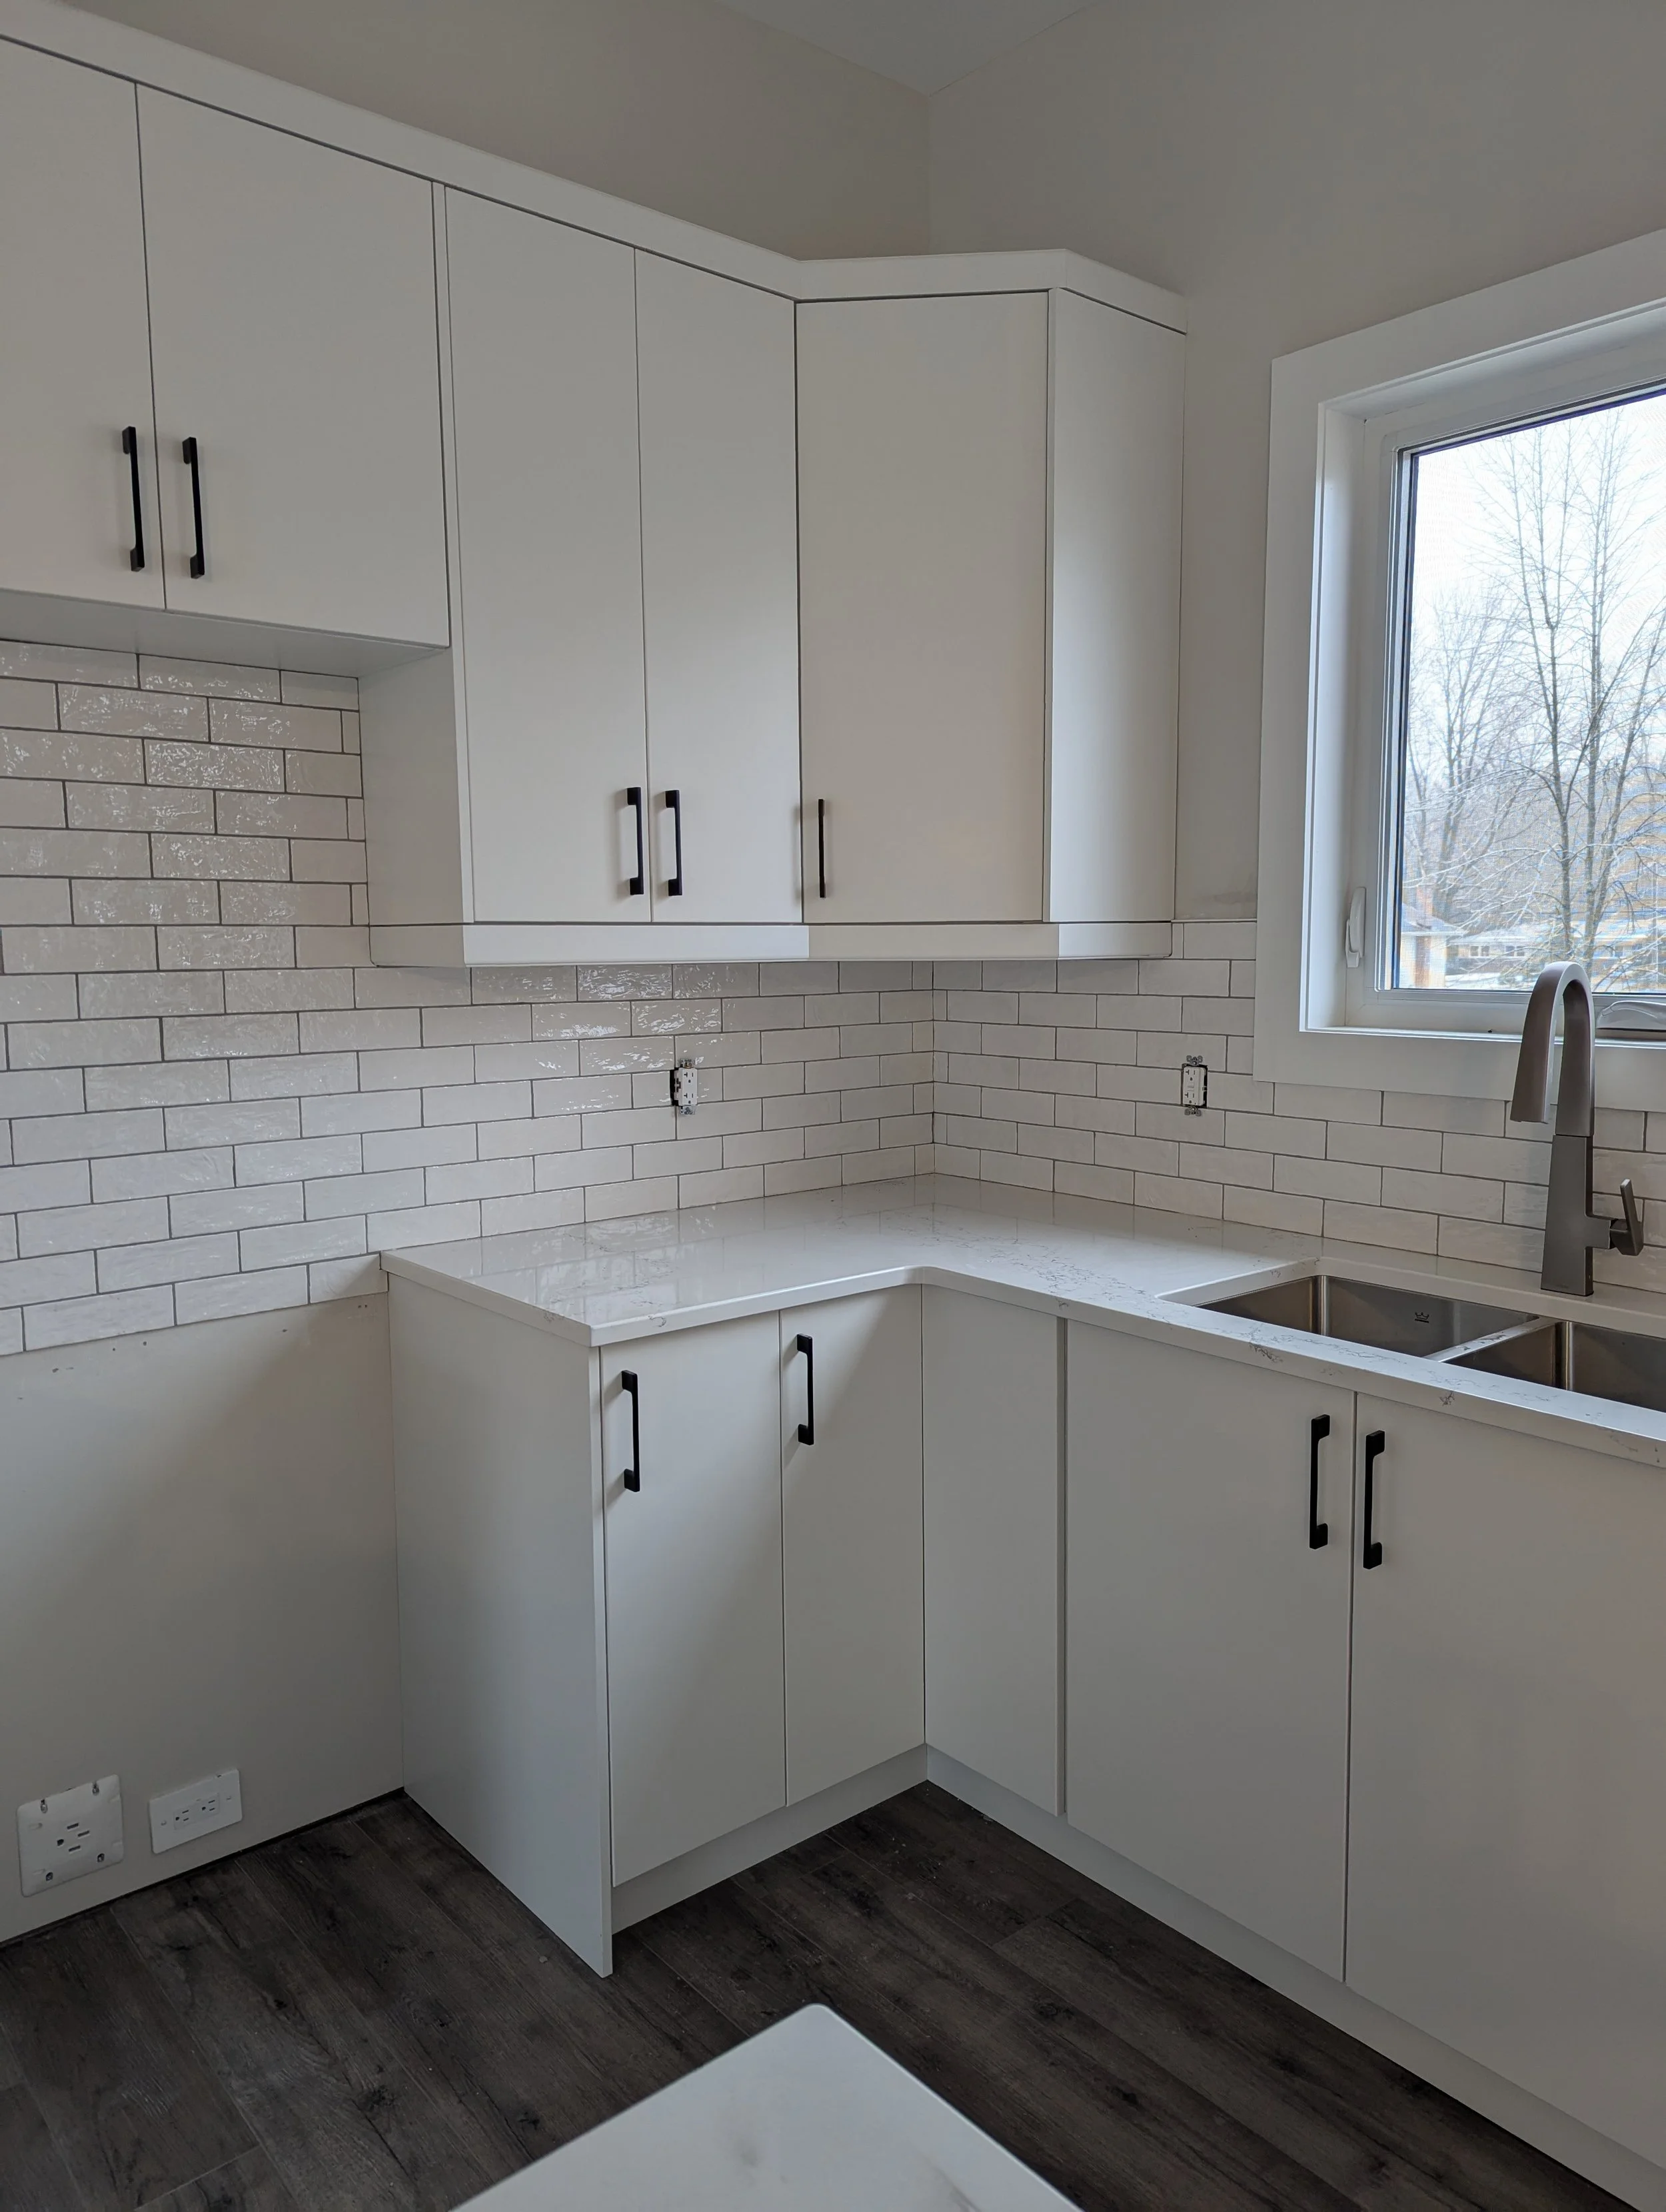
A modern kitchen with white cabinets, dark handles, a tiled backsplash, a window, and a dark wood floor.

Dark blue kitchen cabinets with gold handles beneath a white countertop, a white tile backsplash, and electrical outlets.
A kitchen corner with white upper cabinets that have brass handles, gray subway tile backsplash, blue lower cabinets with brass handles, and a black countertop.

See what we are currently up to on Facebook and Instagram!

CONTACT US

(613) 885 - 8629